
General Information
SOLD! Thank you to the Seller, and Congratulations to the Buyer!
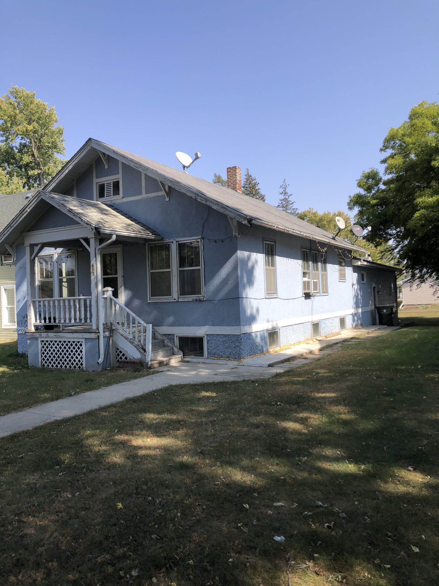
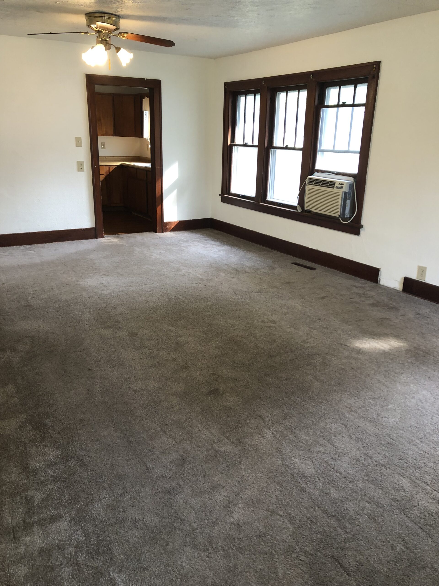
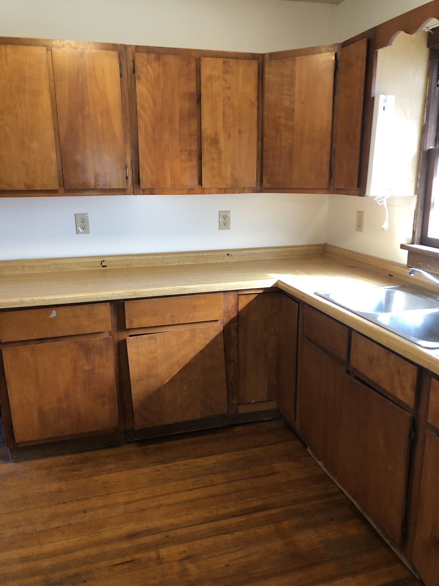
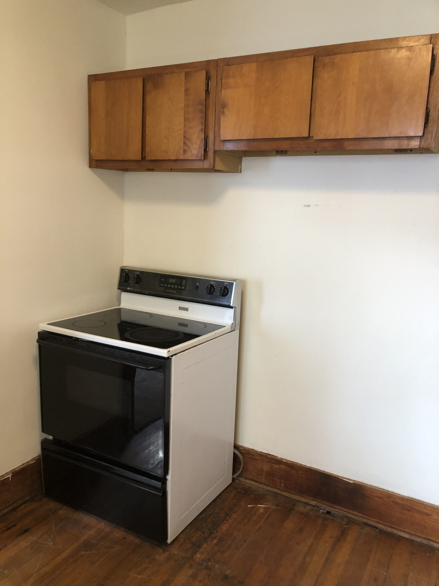
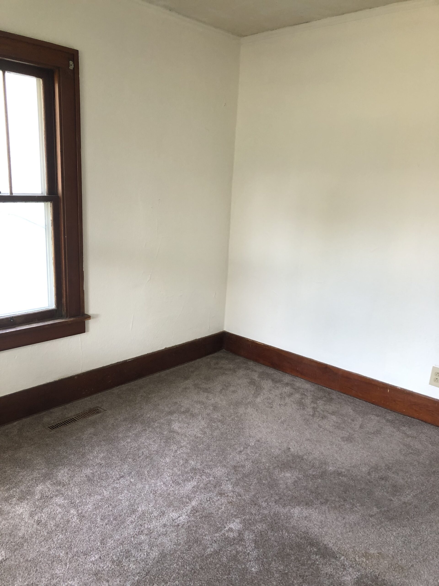
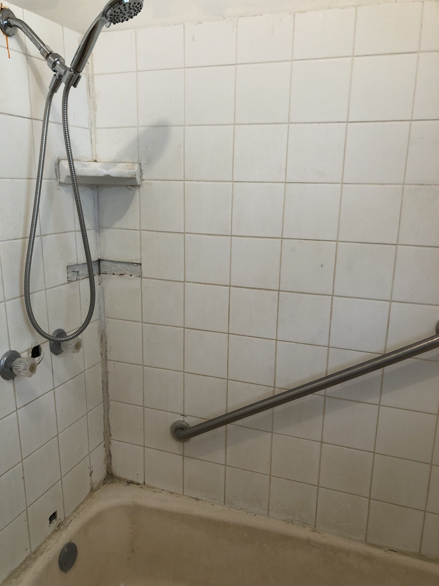
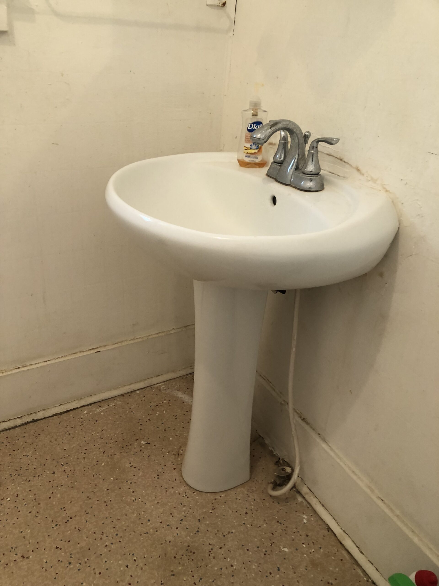
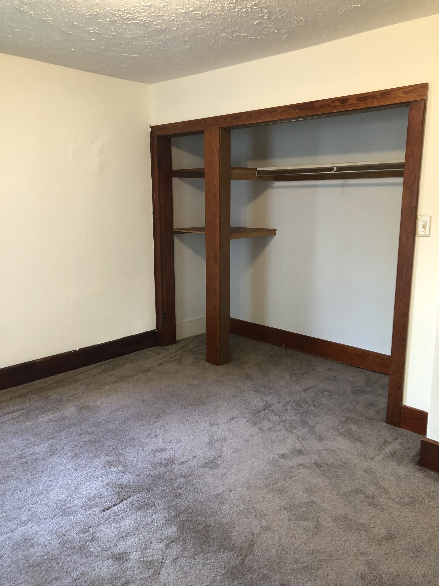
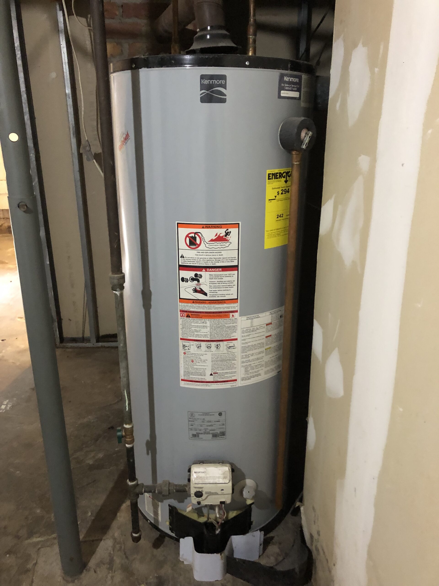
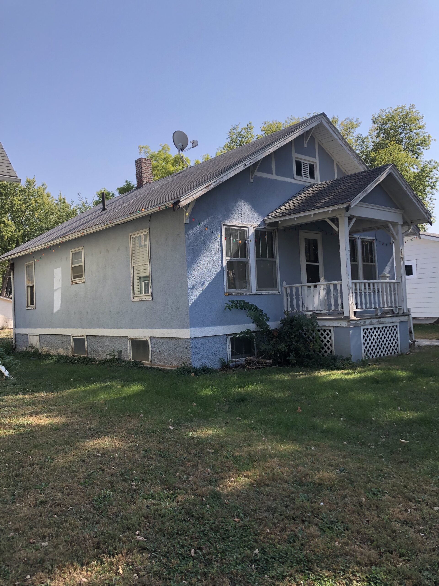
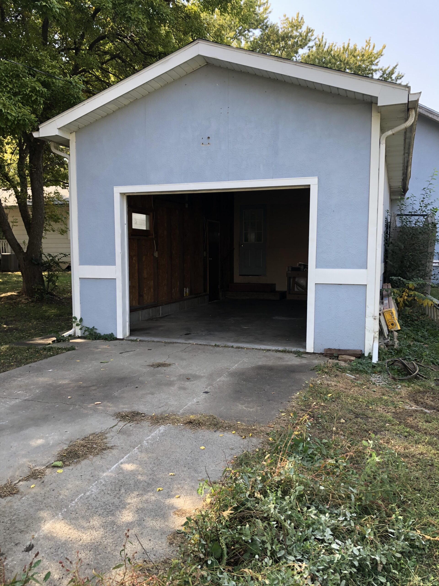
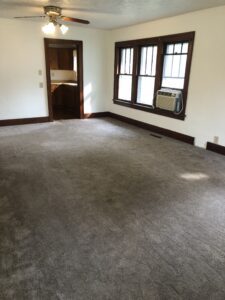
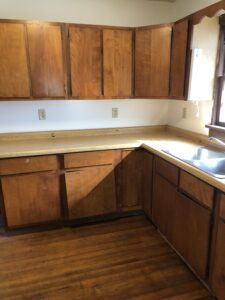
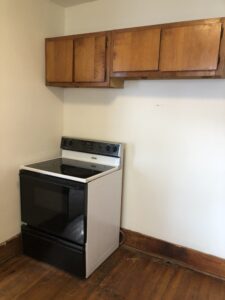
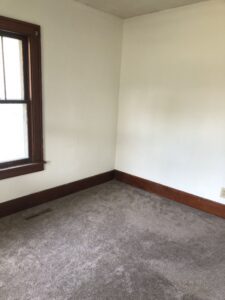
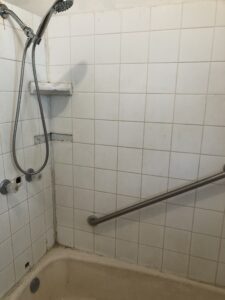
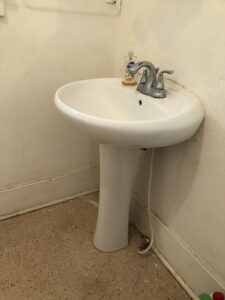
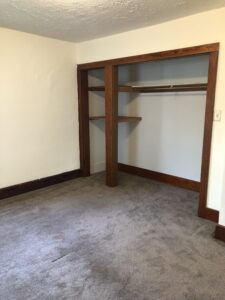
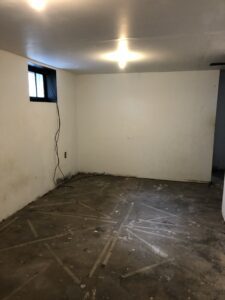
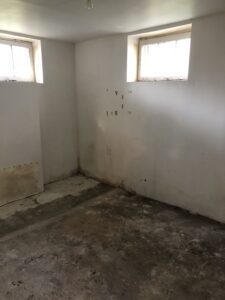
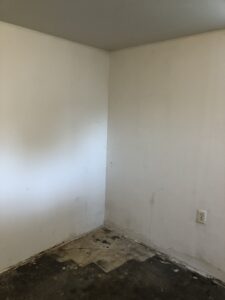
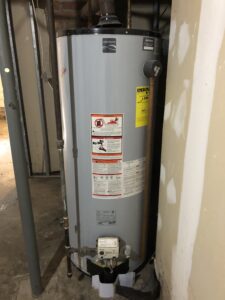
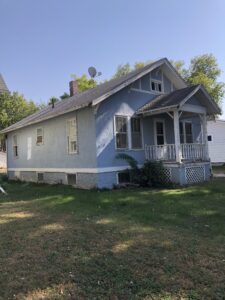
This little cottage needs your TLC to make it a charming, cozy little home. Step in and let’s take a look, the entry has a vinyl wood floor here. Living room/Dining room has carpet, ceiling fan and a window air conditioner. Walk into the hallway, to your left is a room that was used as a bedroom, however there is not a closet. In the bathroom, you will see a tub & shower, stool and pedestal sink. Next, is the bedroom. Back to the kitchen, you will see the original wood floor. An electric stove is staying. In the back entryway, the window was replaced. This room walks out to the attached garage, and this way to the basement. Down the steps you will see the family room, an office with daylight windows, a den, and a work room. Utility area has hook ups for washer & dryer, water heater, furnace and fuse box.
*FAMILY REQUEST: “Family reviews offers Sunday at noon.”
Comments: Although reasonable care was taken to insure accuracy, information is not guaranteed; interested parties should obtain and verify any and all information.
- Beds:1
- Baths: 1
- Sq. Ft.: 884
- Lot Size: 50' x 150'
- Type: Residential
- Year Built: 1930
Additional Information
General Information
Year Built 1930
Square Feet 884 main level. 884 basement
Lot size 50′ x 150′
2023 Gross Taxes: $955.18
Mechanical Information
Furnace is natural gas, forced air
Window air conditioner
Ceiling fan
Water Heater
Fuse Box
Rooms
Entry – vinyl wood floor
Living room/Dining room – carpet, ceiling fan, window air conditioner
Kitchen – original wood floor. Electric kitchen stove.
Room used as a bedroom (doesn’t have a closet)
Bath – tub & shower, stool, pedestal sink
Bedroom
Back entry
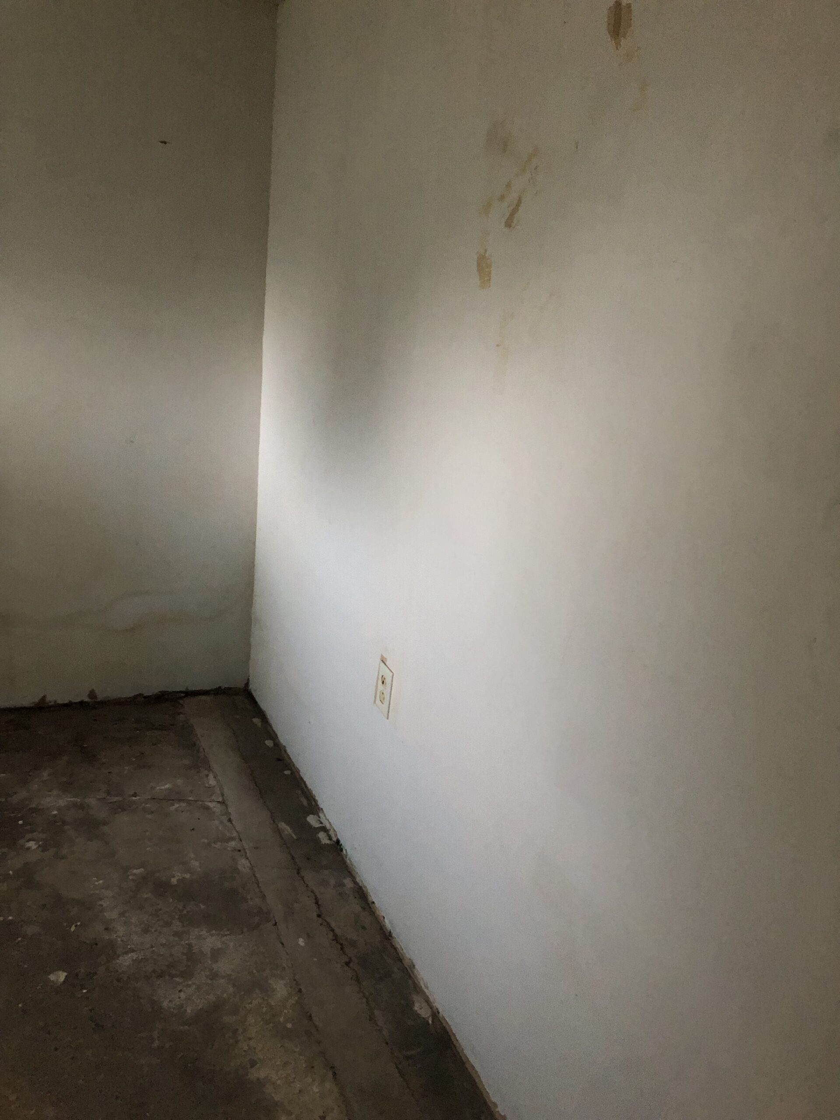
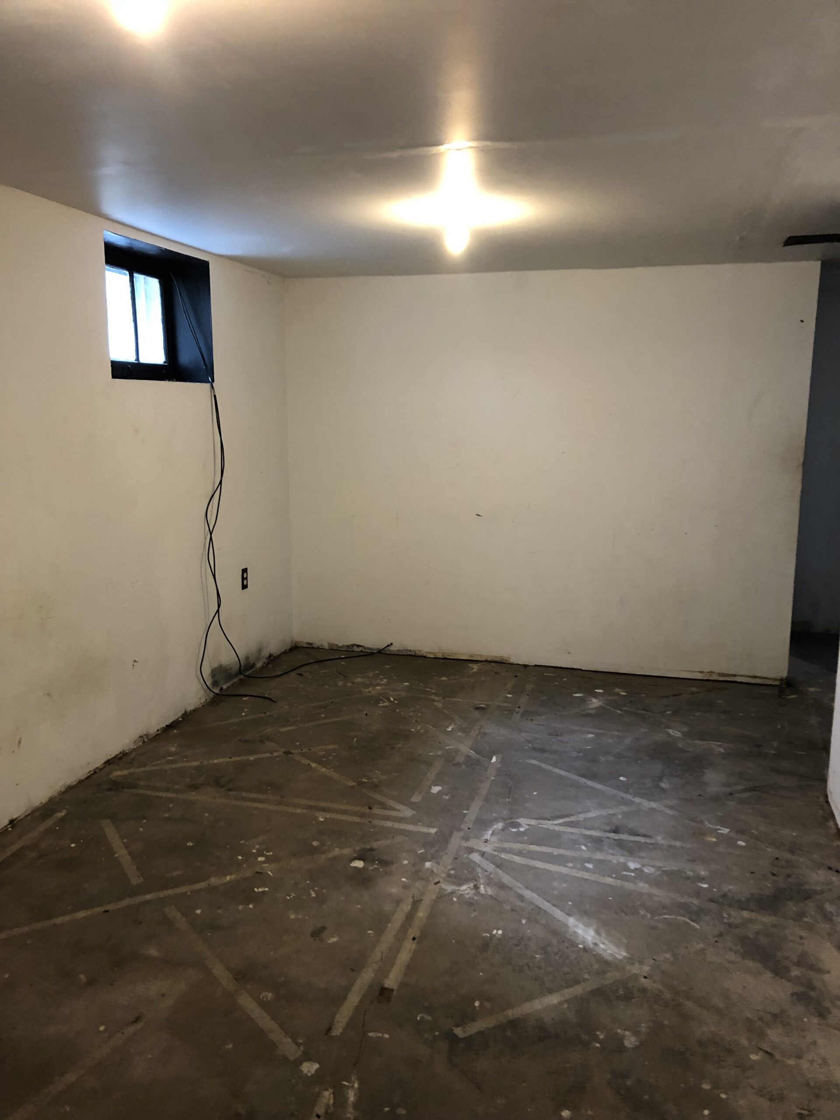
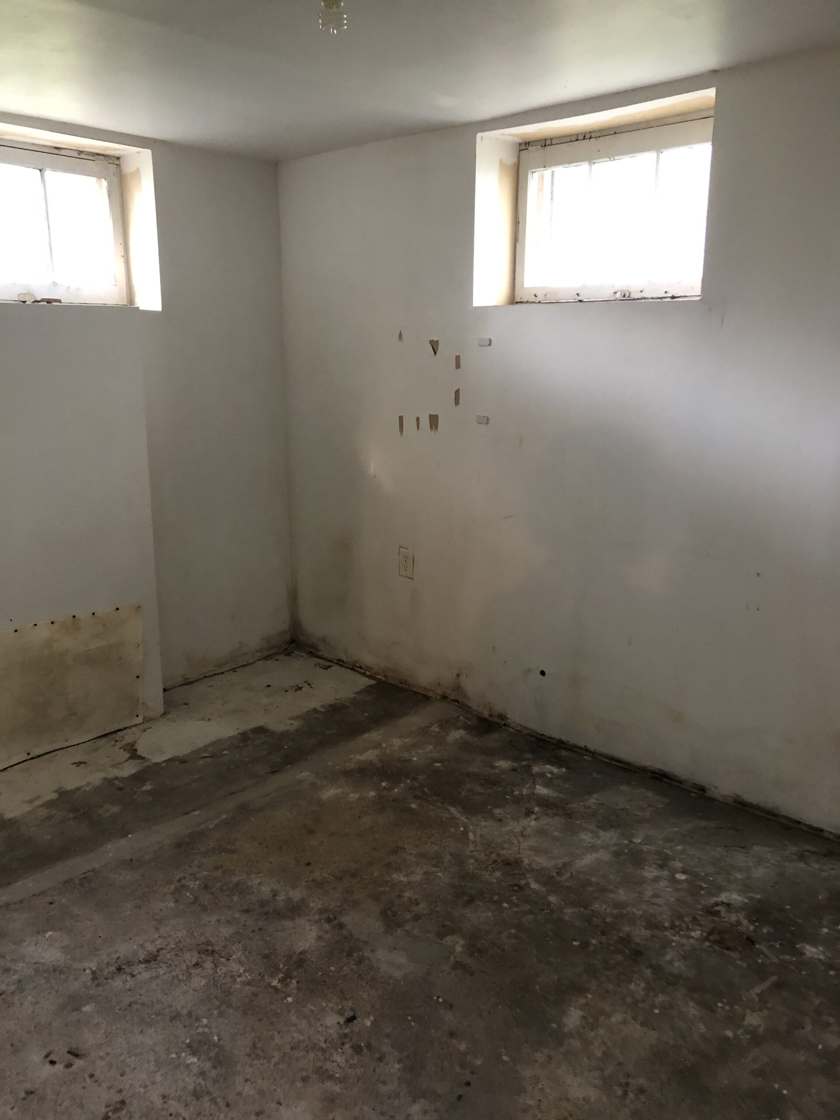
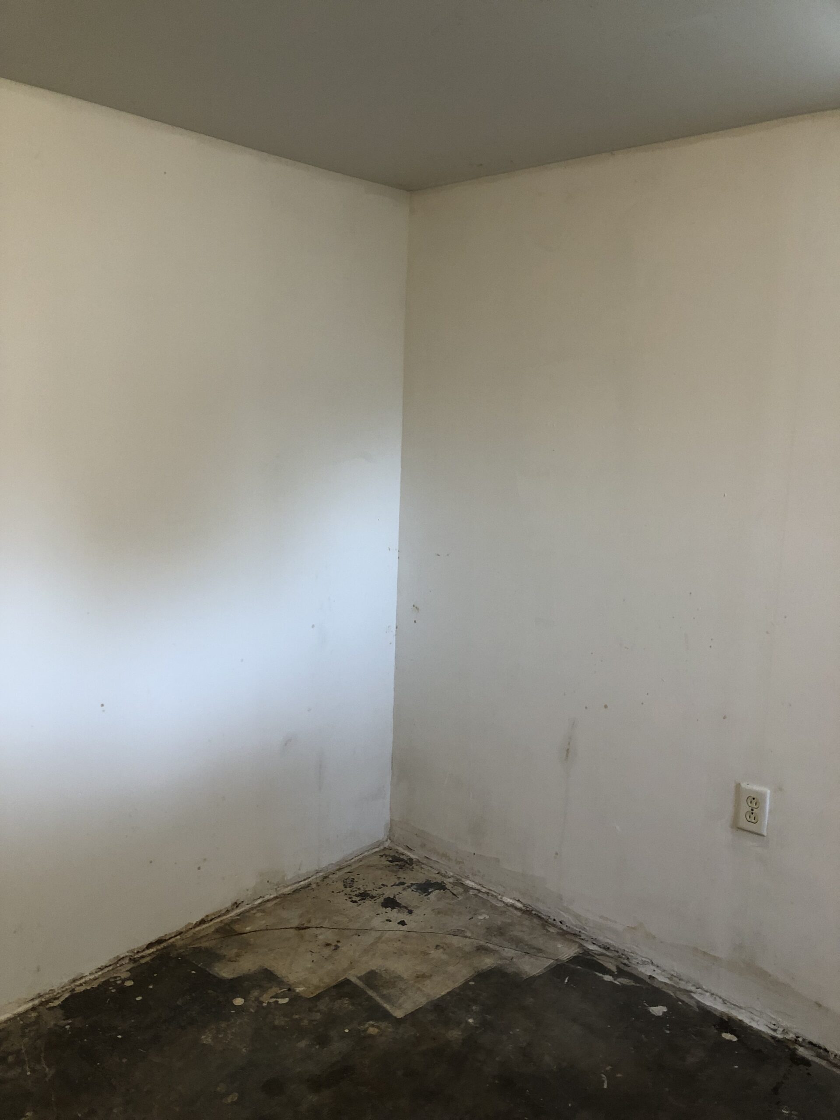
Basement: family room, an office with daylight windows, den, and a work room. Utility room has hook ups for clothes washer & dryer, water heater, natural gas forced air furnace, and a fuse box.
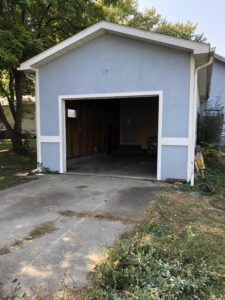
Attached single car garage.