
$229,500
General Information
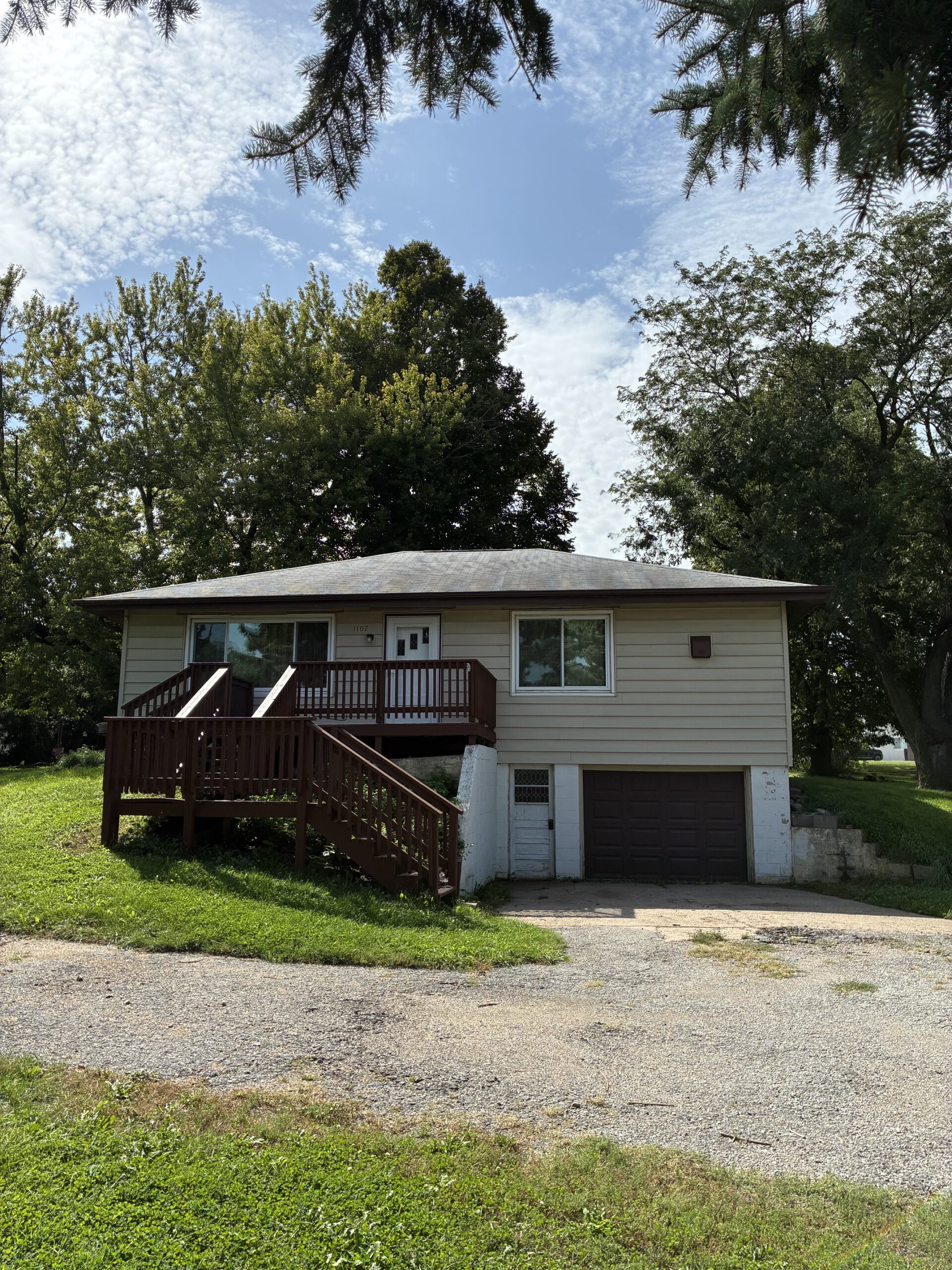
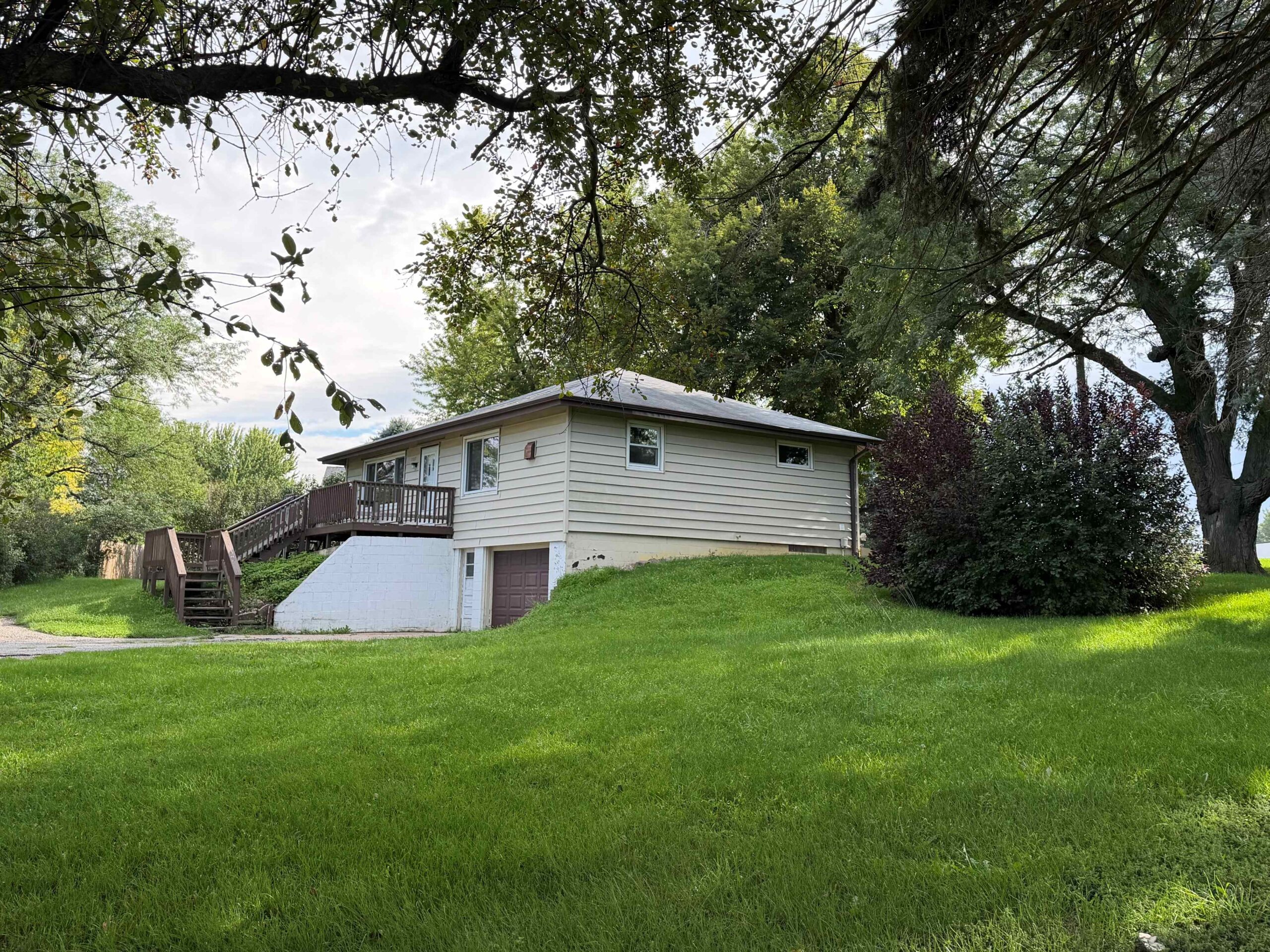
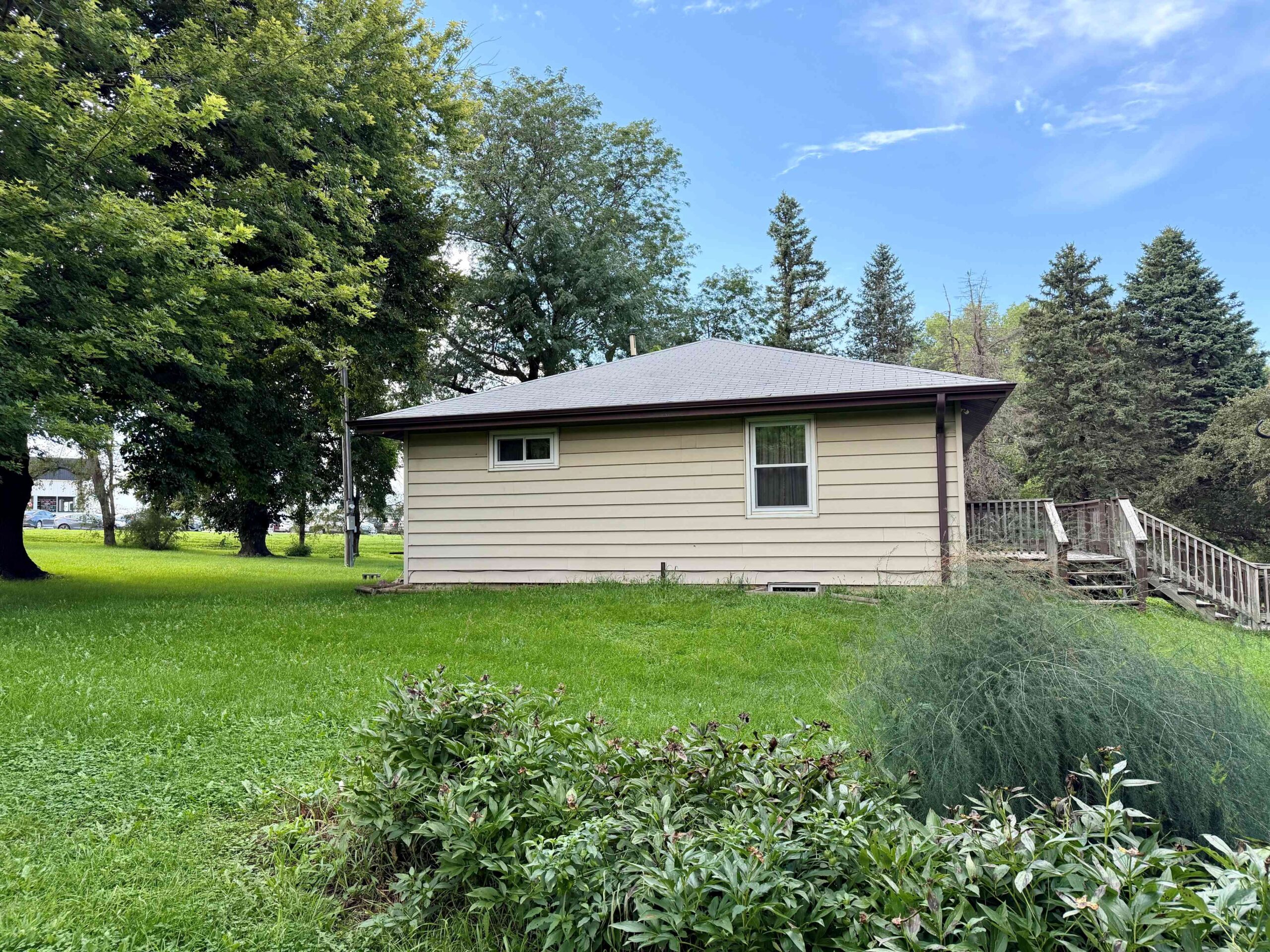
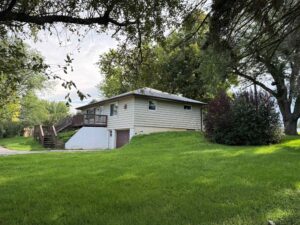
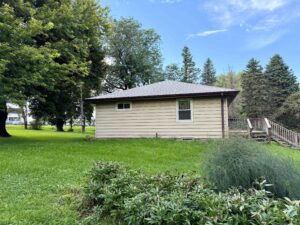
Enjoy this inviting 3-bedroom, 2 bath raised ranch nestled on nearly an acre in one of Wayne’s desirable west-side neighborhoods. Offering over 1,800 square feet of finished living space, this home provides the perfect combination of comfortable living, outdoor space, and everyday convenience.
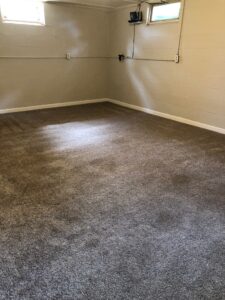
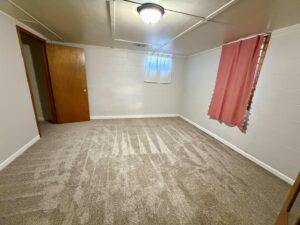
Step inside to discover a bright, functional layout with generous living areas, a well-appointed kitchen, and plenty of room for gathering with family and friends. The finished lower level offers living space that’s perfect for a family room, recreation area, home office, or hobby space.
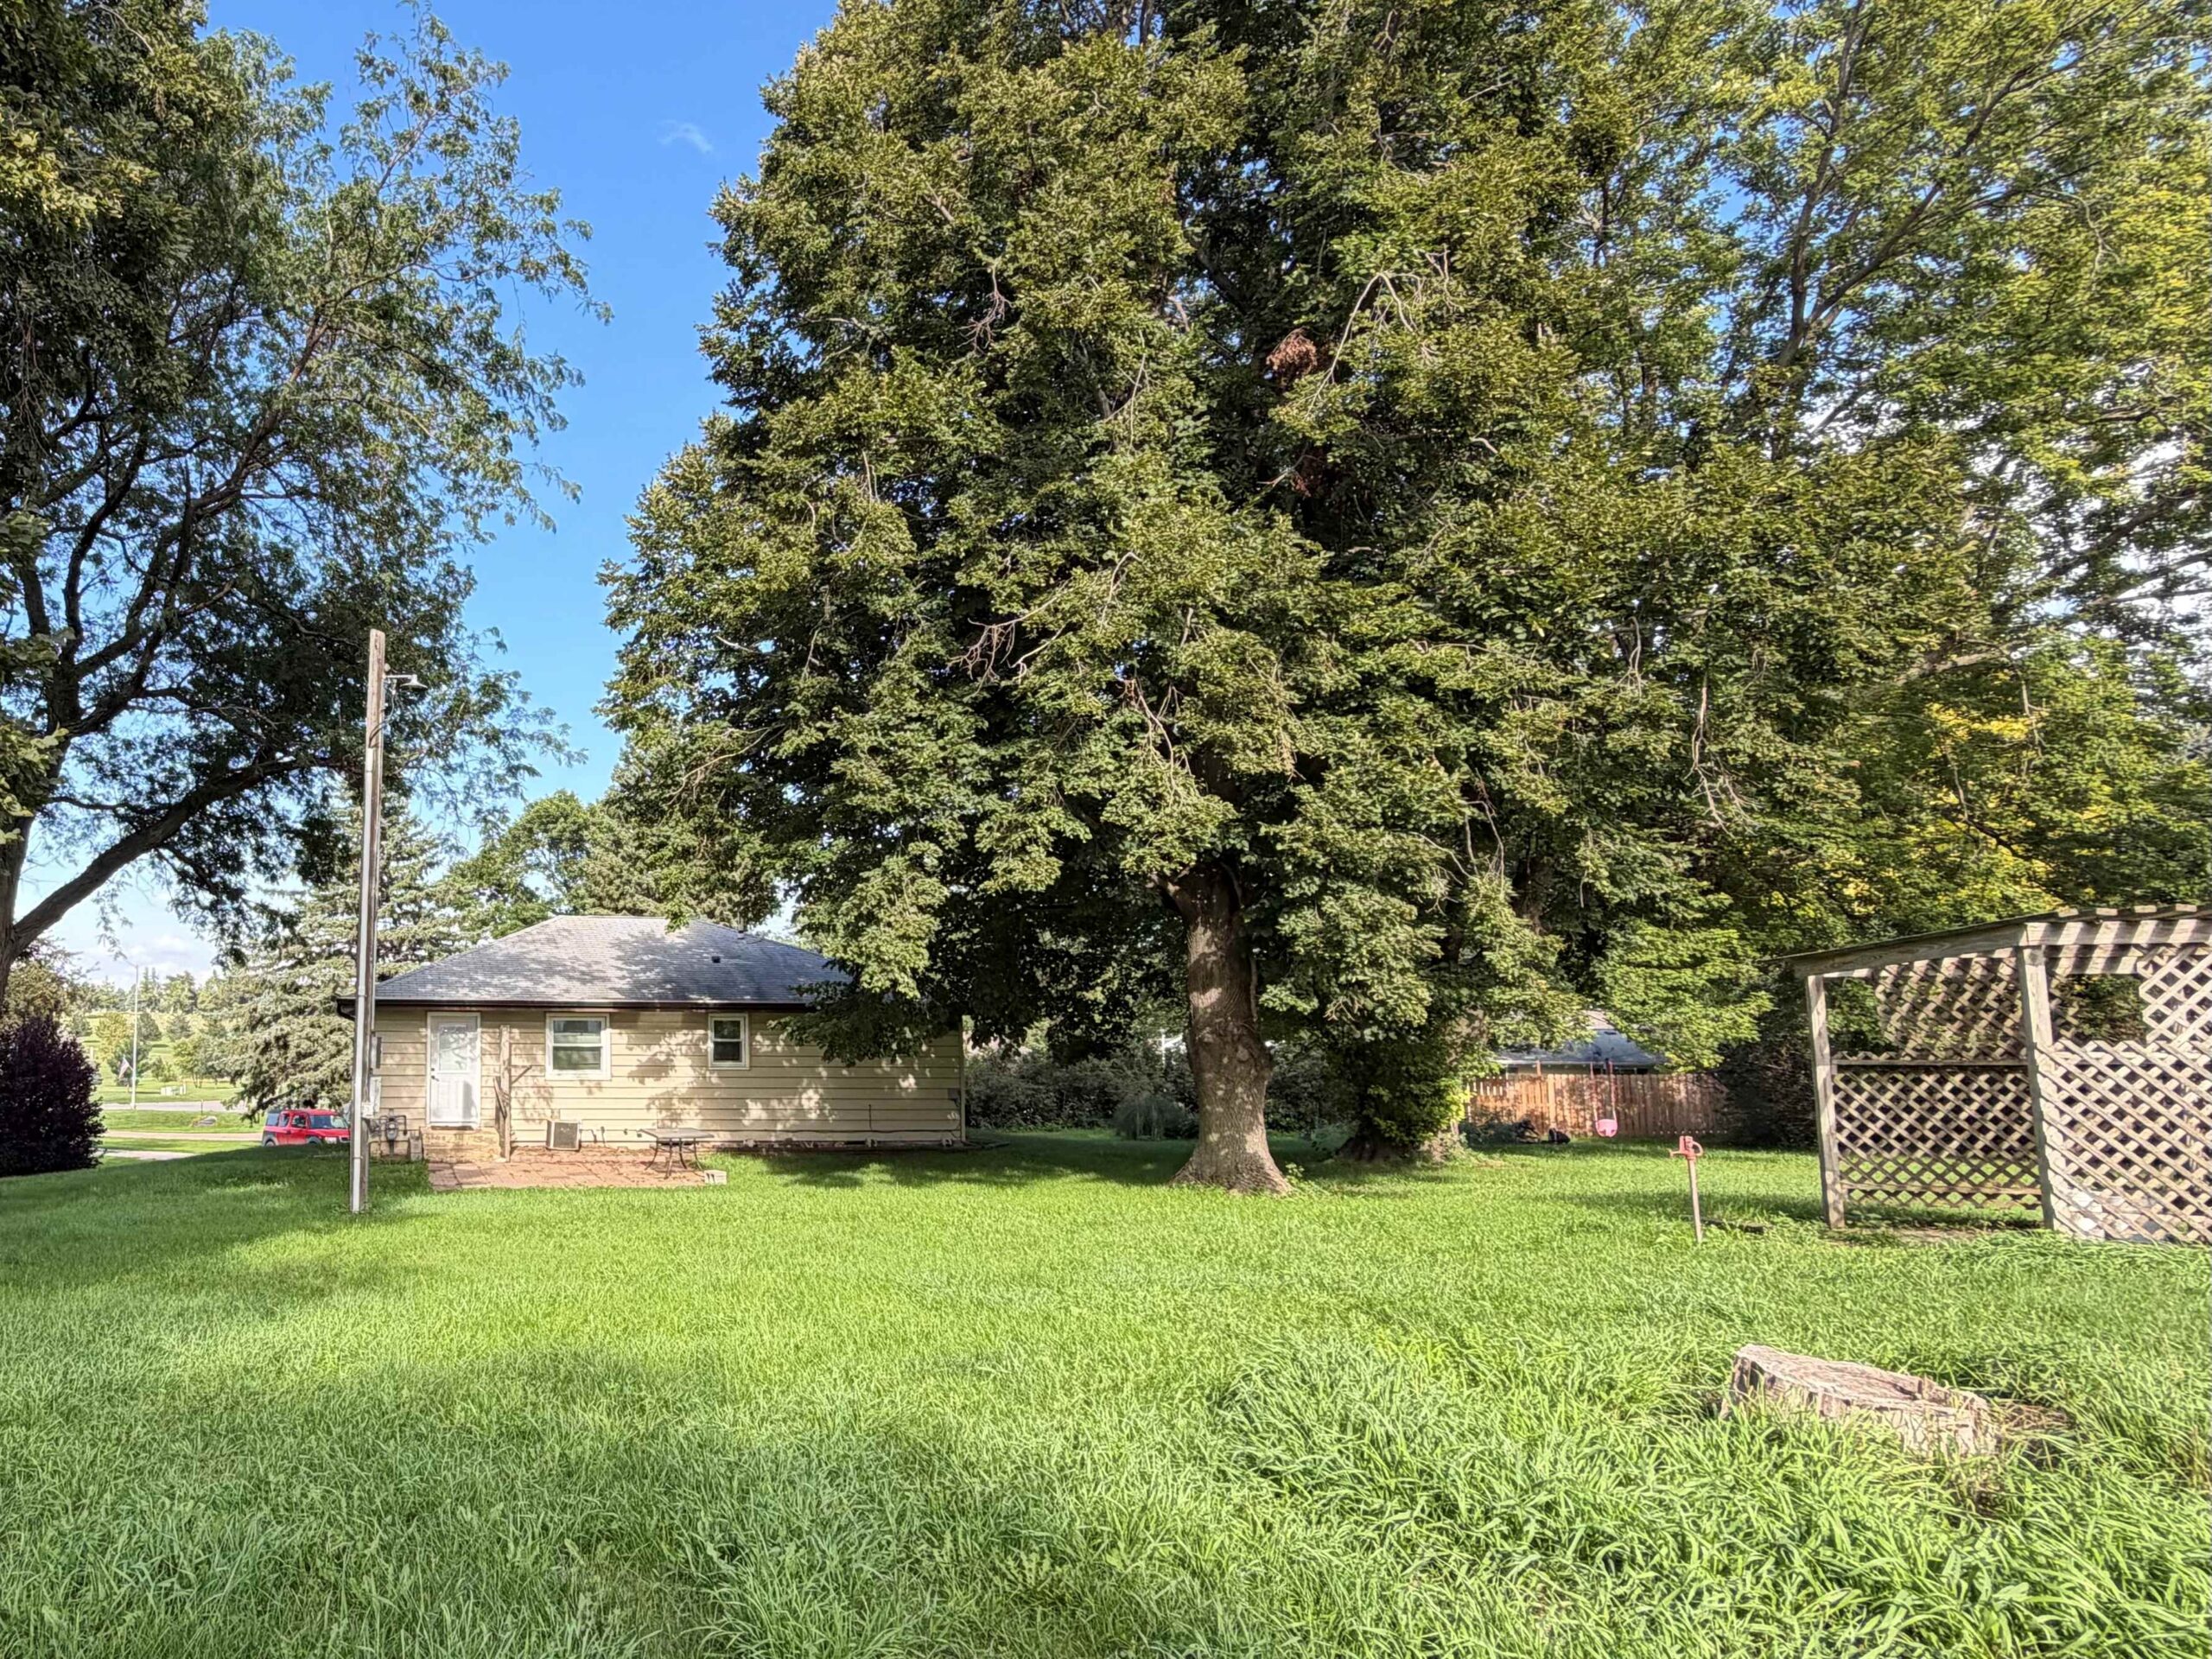
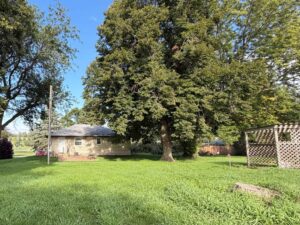
Outside, you’ll love the expansive lot with endless possibilities for gardening, entertaining, play equipment, or simply enjoying the peace and privacy of your own backyard. An attached one-car garage adds convenience, while the home’s location puts you just minutes from schools, parks, shopping, and all that Wayne has to offer.
Whether you’re searching for your first home, looking to downsize without sacrificing yard space, or wanting room to make a property your own, this home is full of opportunity.
- Beds:3
- Baths: 2
- Sq. Ft.: 1064 main and 1064 basement with 776 finished
- Lot Size: .96 acre +/-
- Type: Residential
- Year Built: 1961
Additional Information
GENERAL INFORMATION
Year Built 1961
Lot Size .96 acre +/-
Square ft. Main level @ 1,064. Basement @ 1,064 with 776 finished
Taxes 2025 Net $1,870.82
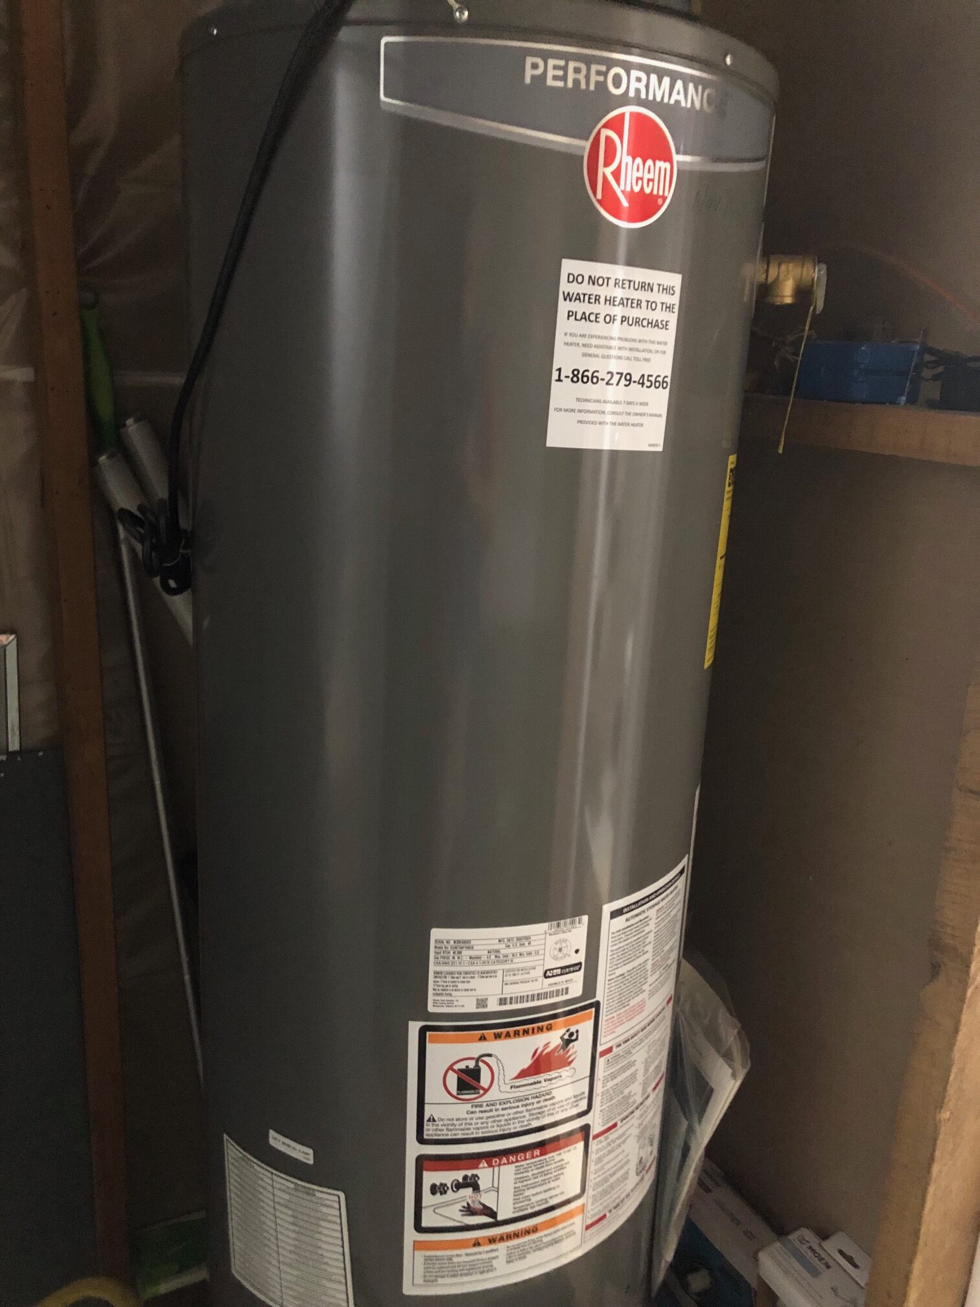
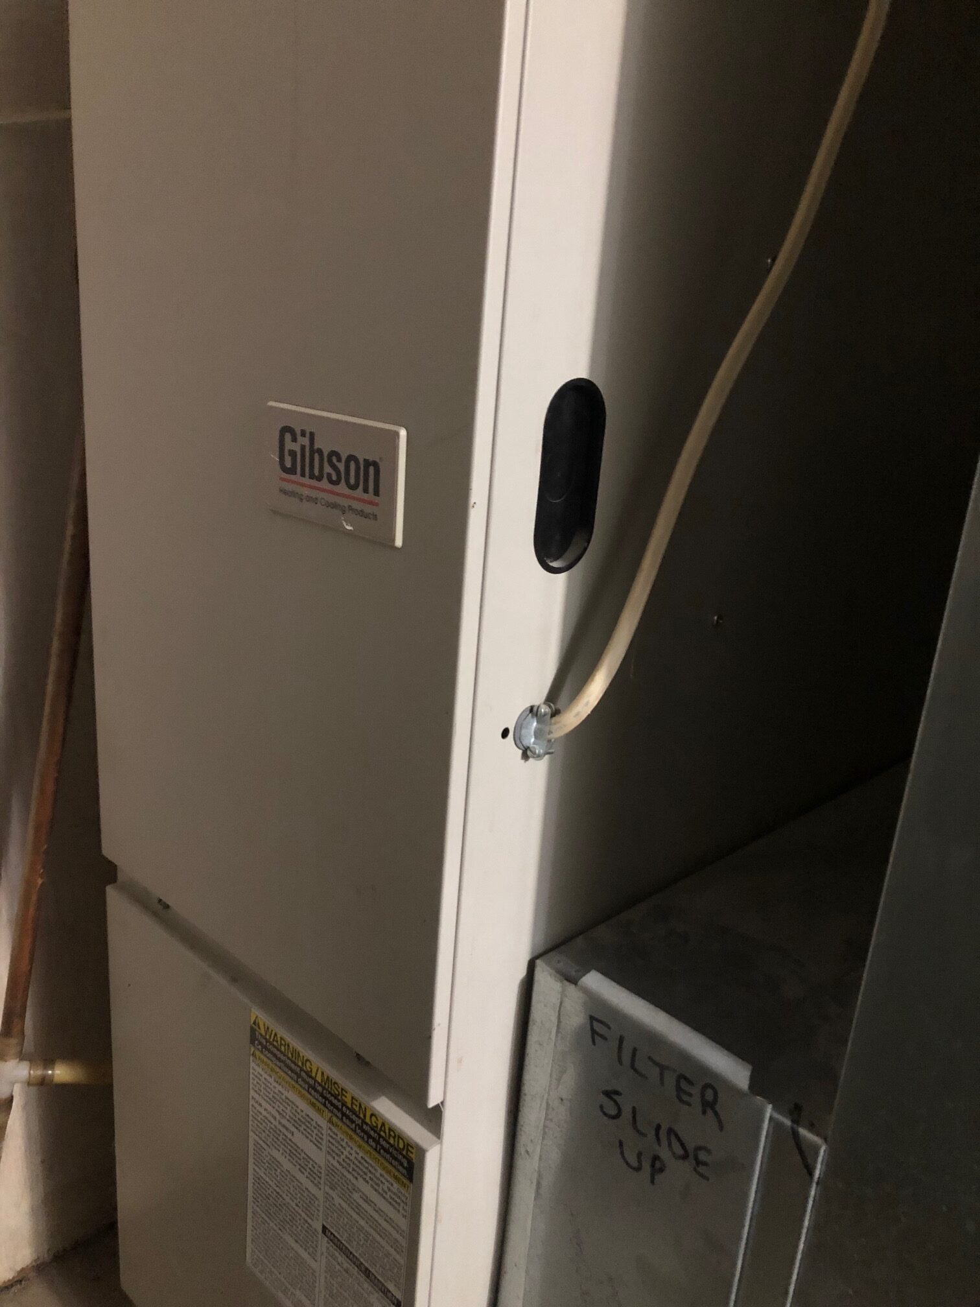
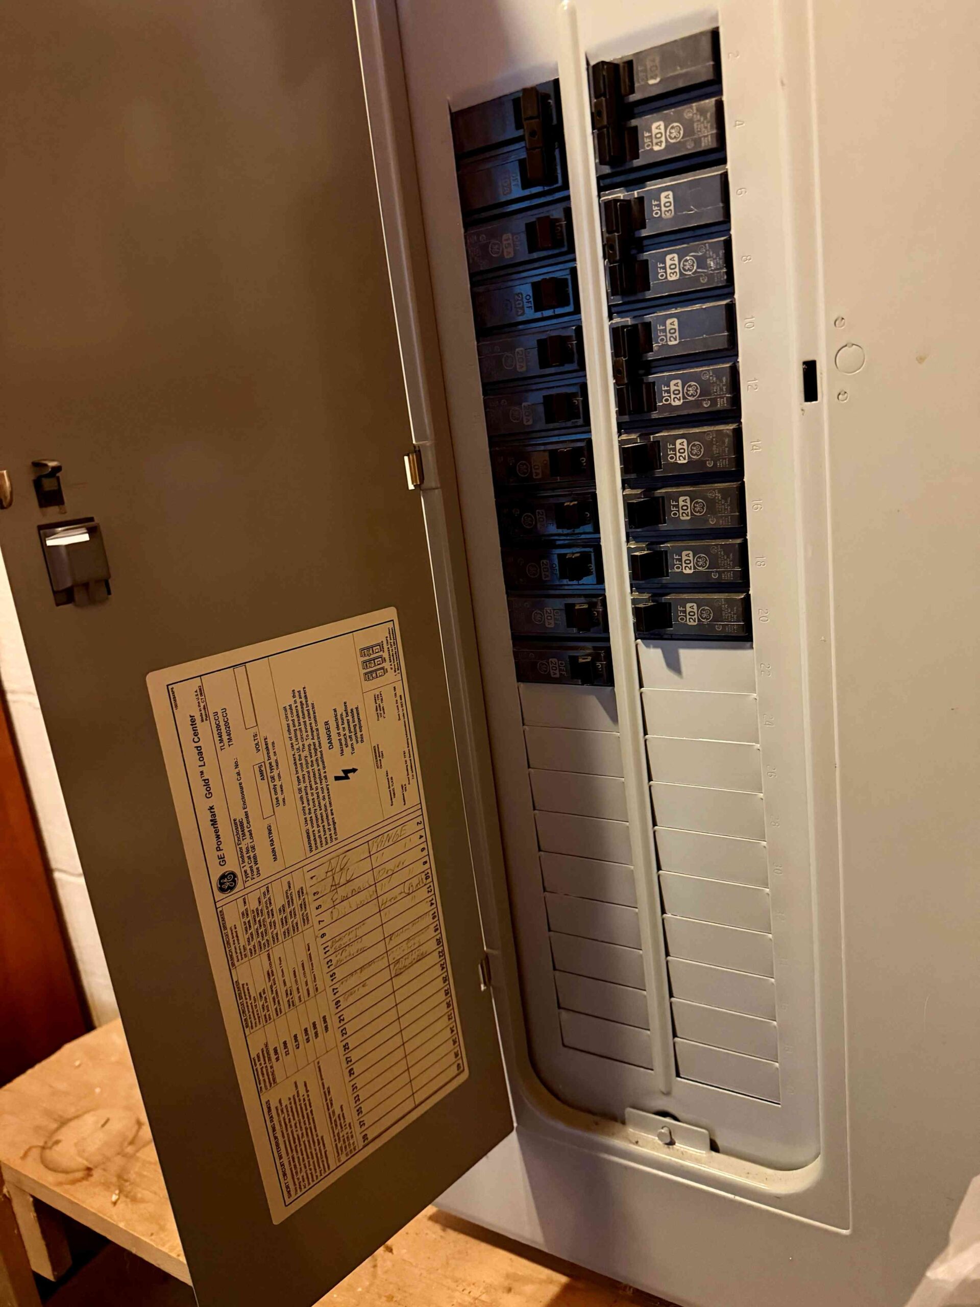
MECHANICAL INFORMATION
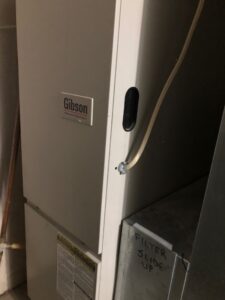
Forced Air Gas Furnace
Central Air
Ceiling Fans
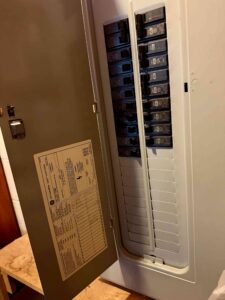
Breaker Box
Windows replaced to vinyl on main level
Back door and front storm door replaced 2024
Rooms
ROOMS – all curtains and blinds are staying
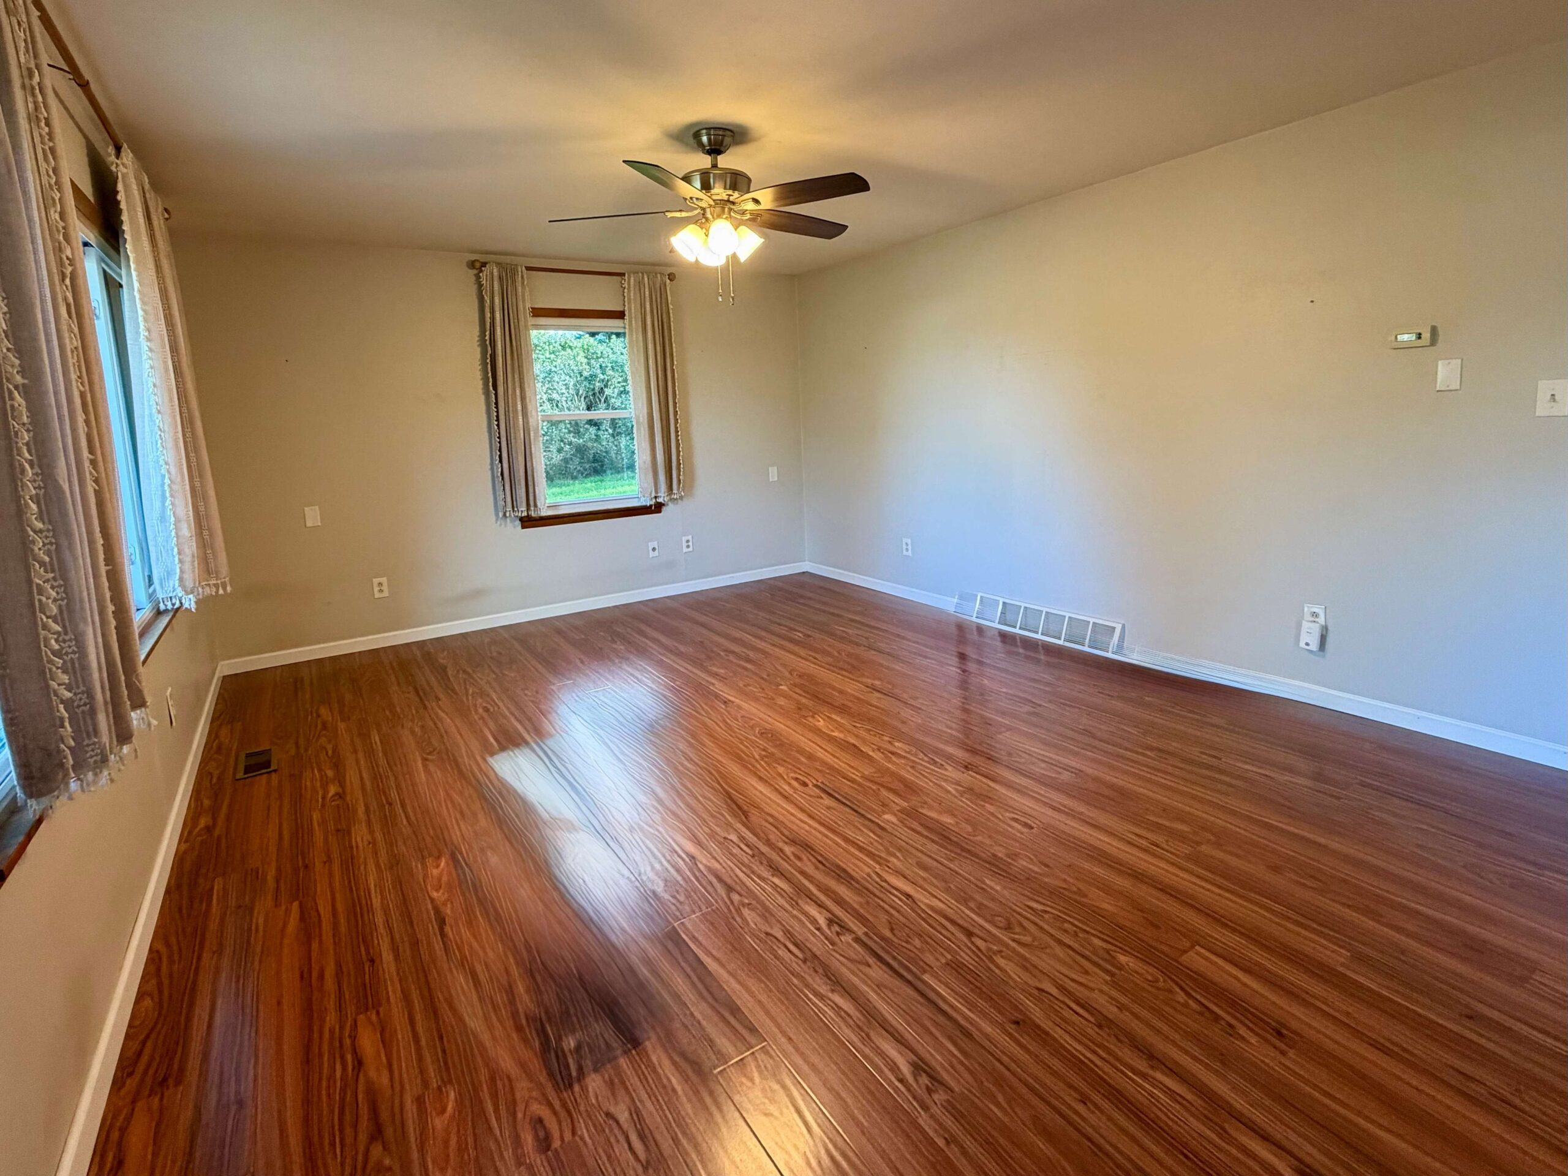
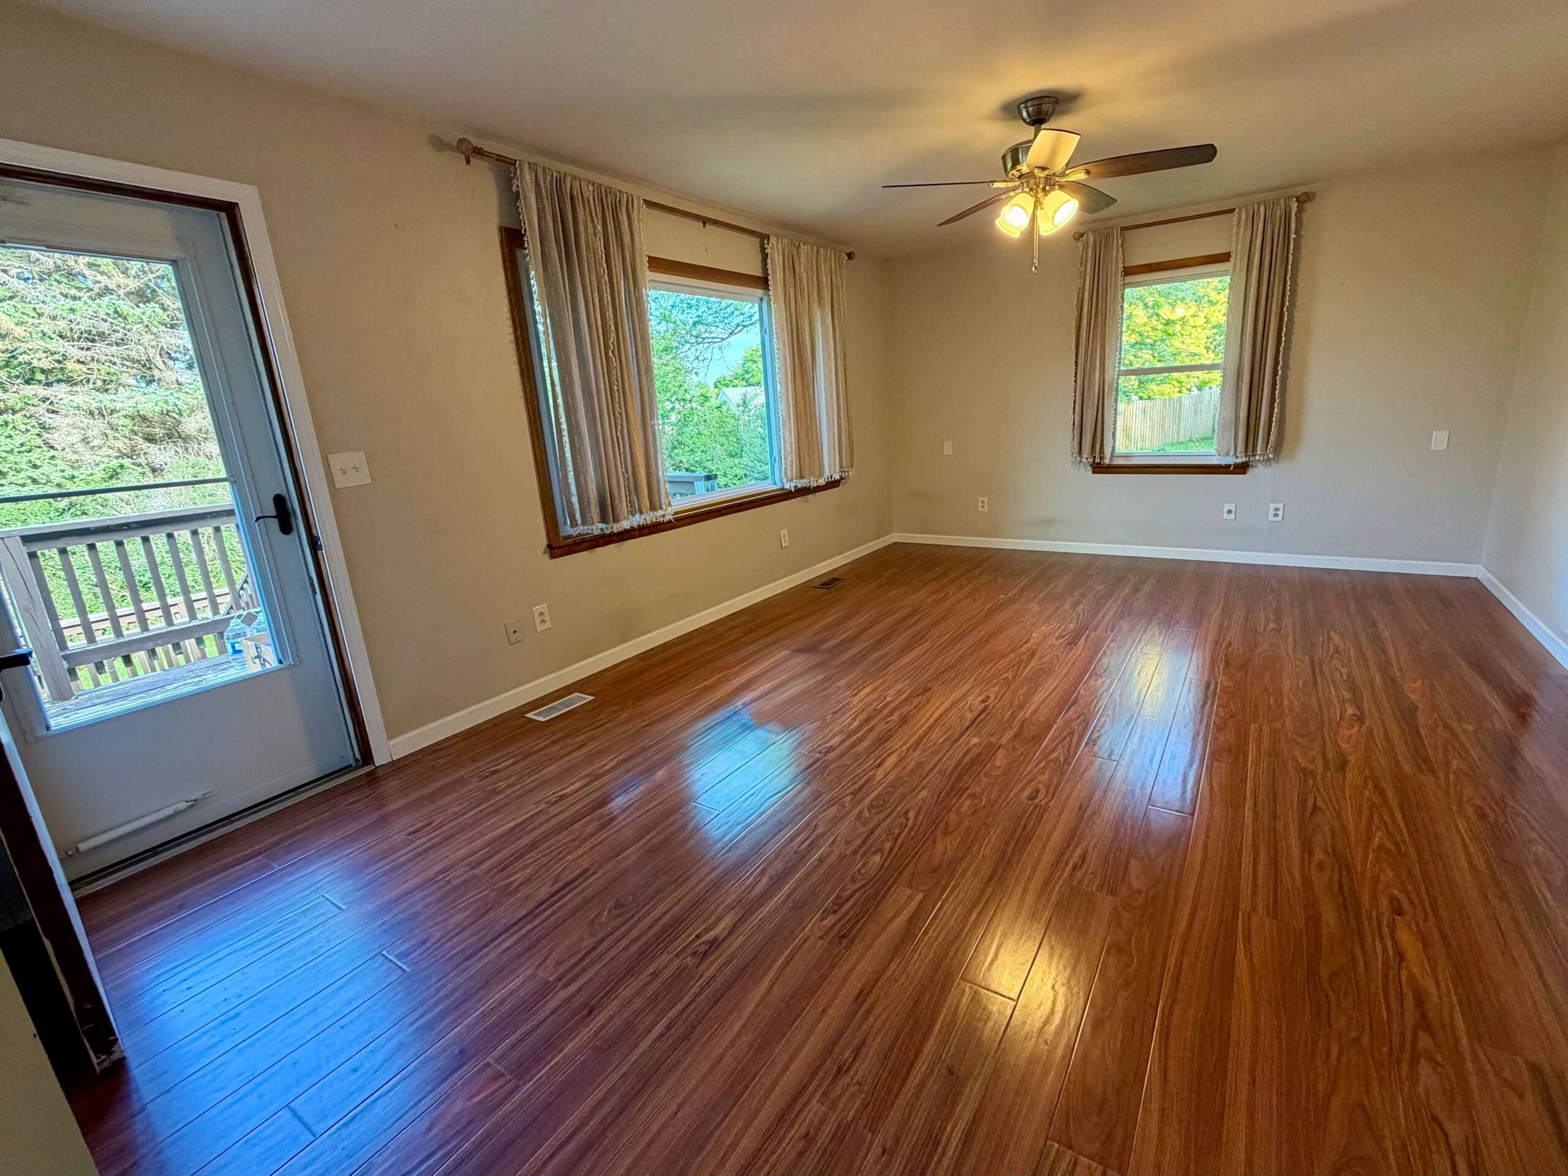
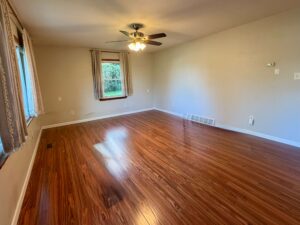
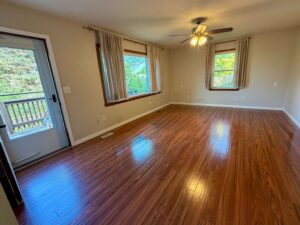
Living Room – vinyl wood floor installed 2025, ceiling fan
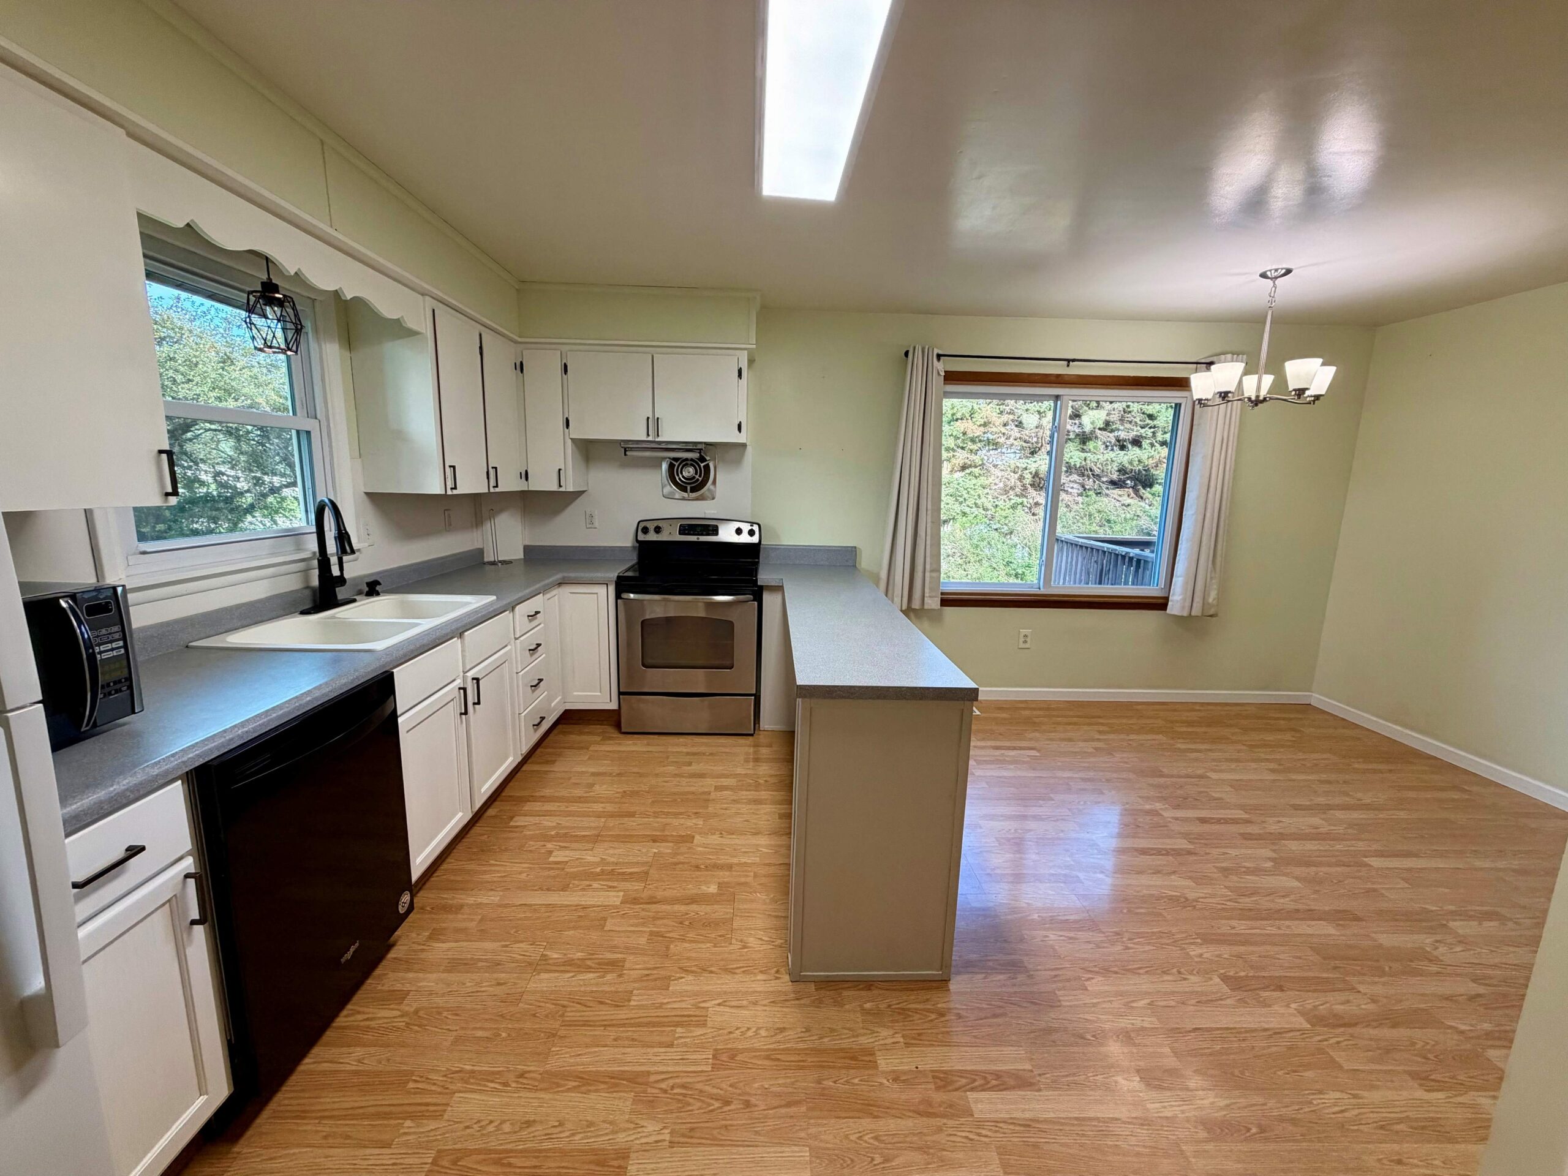
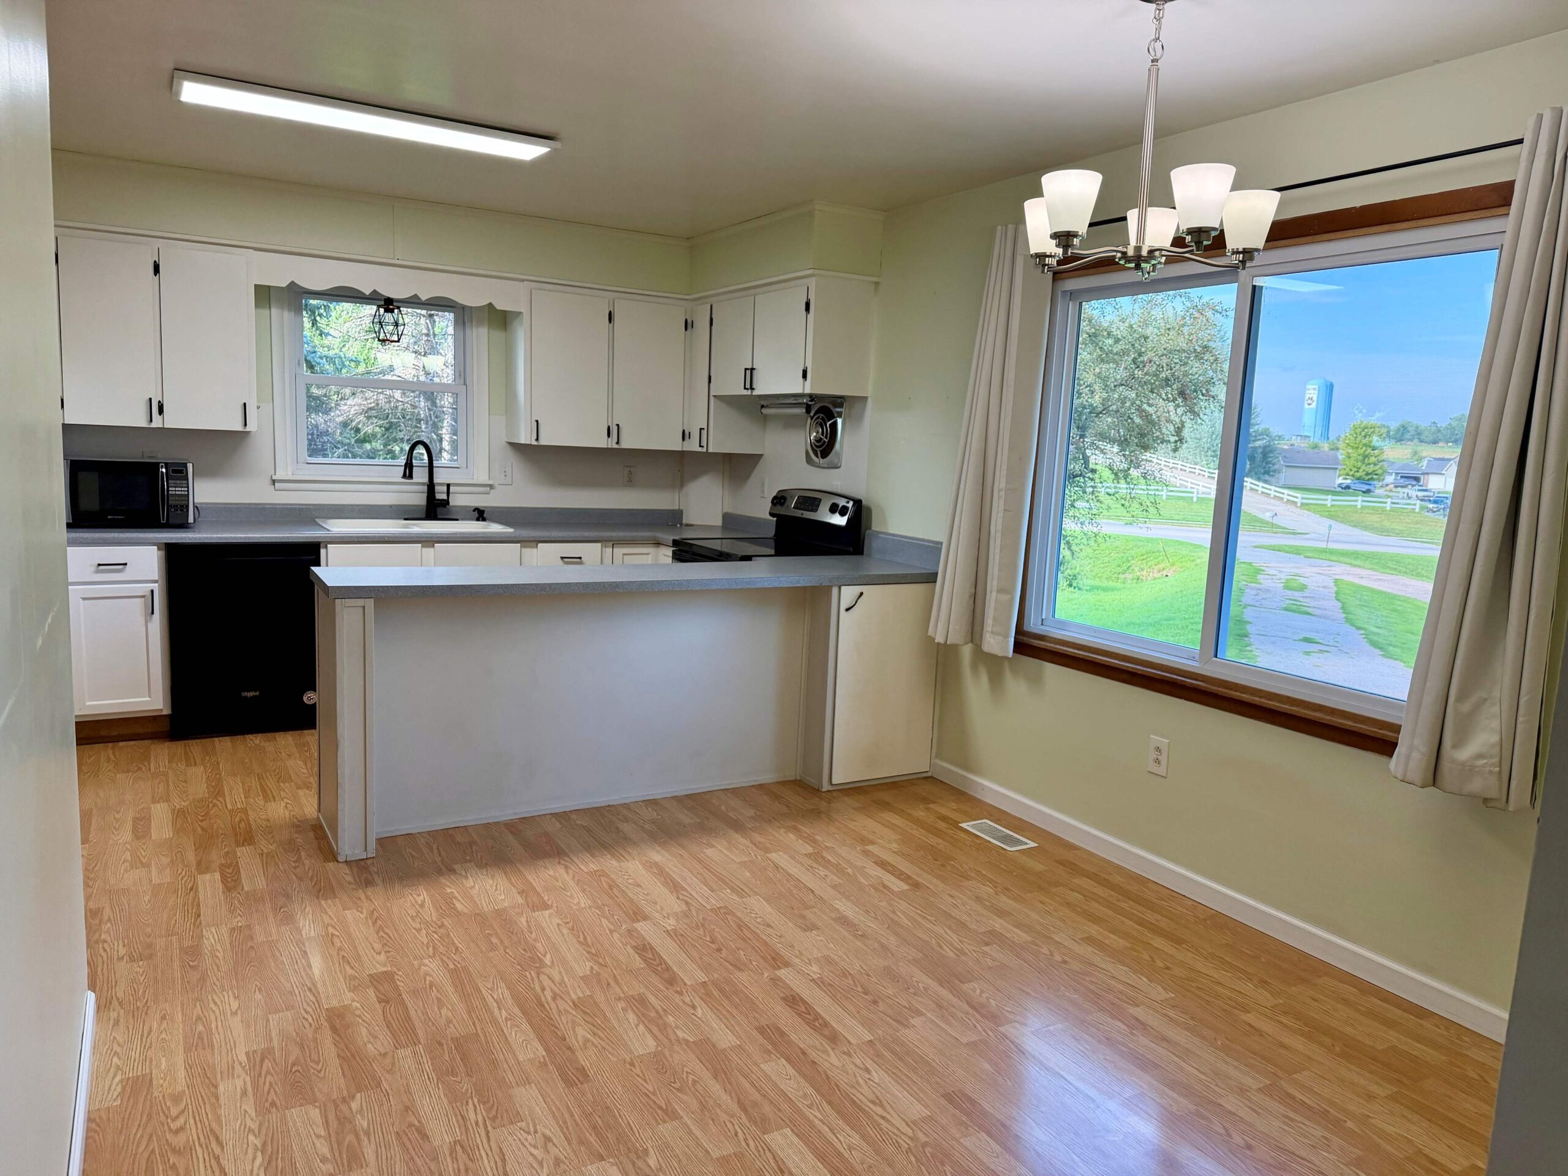
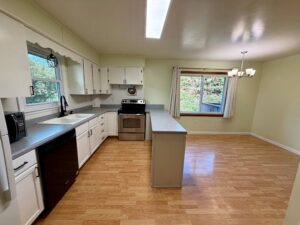
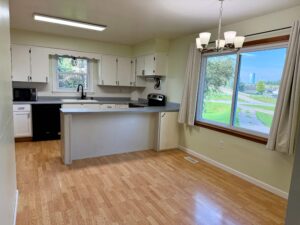
Dining Area – large picture window
Kitchen – breakfast bar/island, electric stove, refrigerator, dishwasher
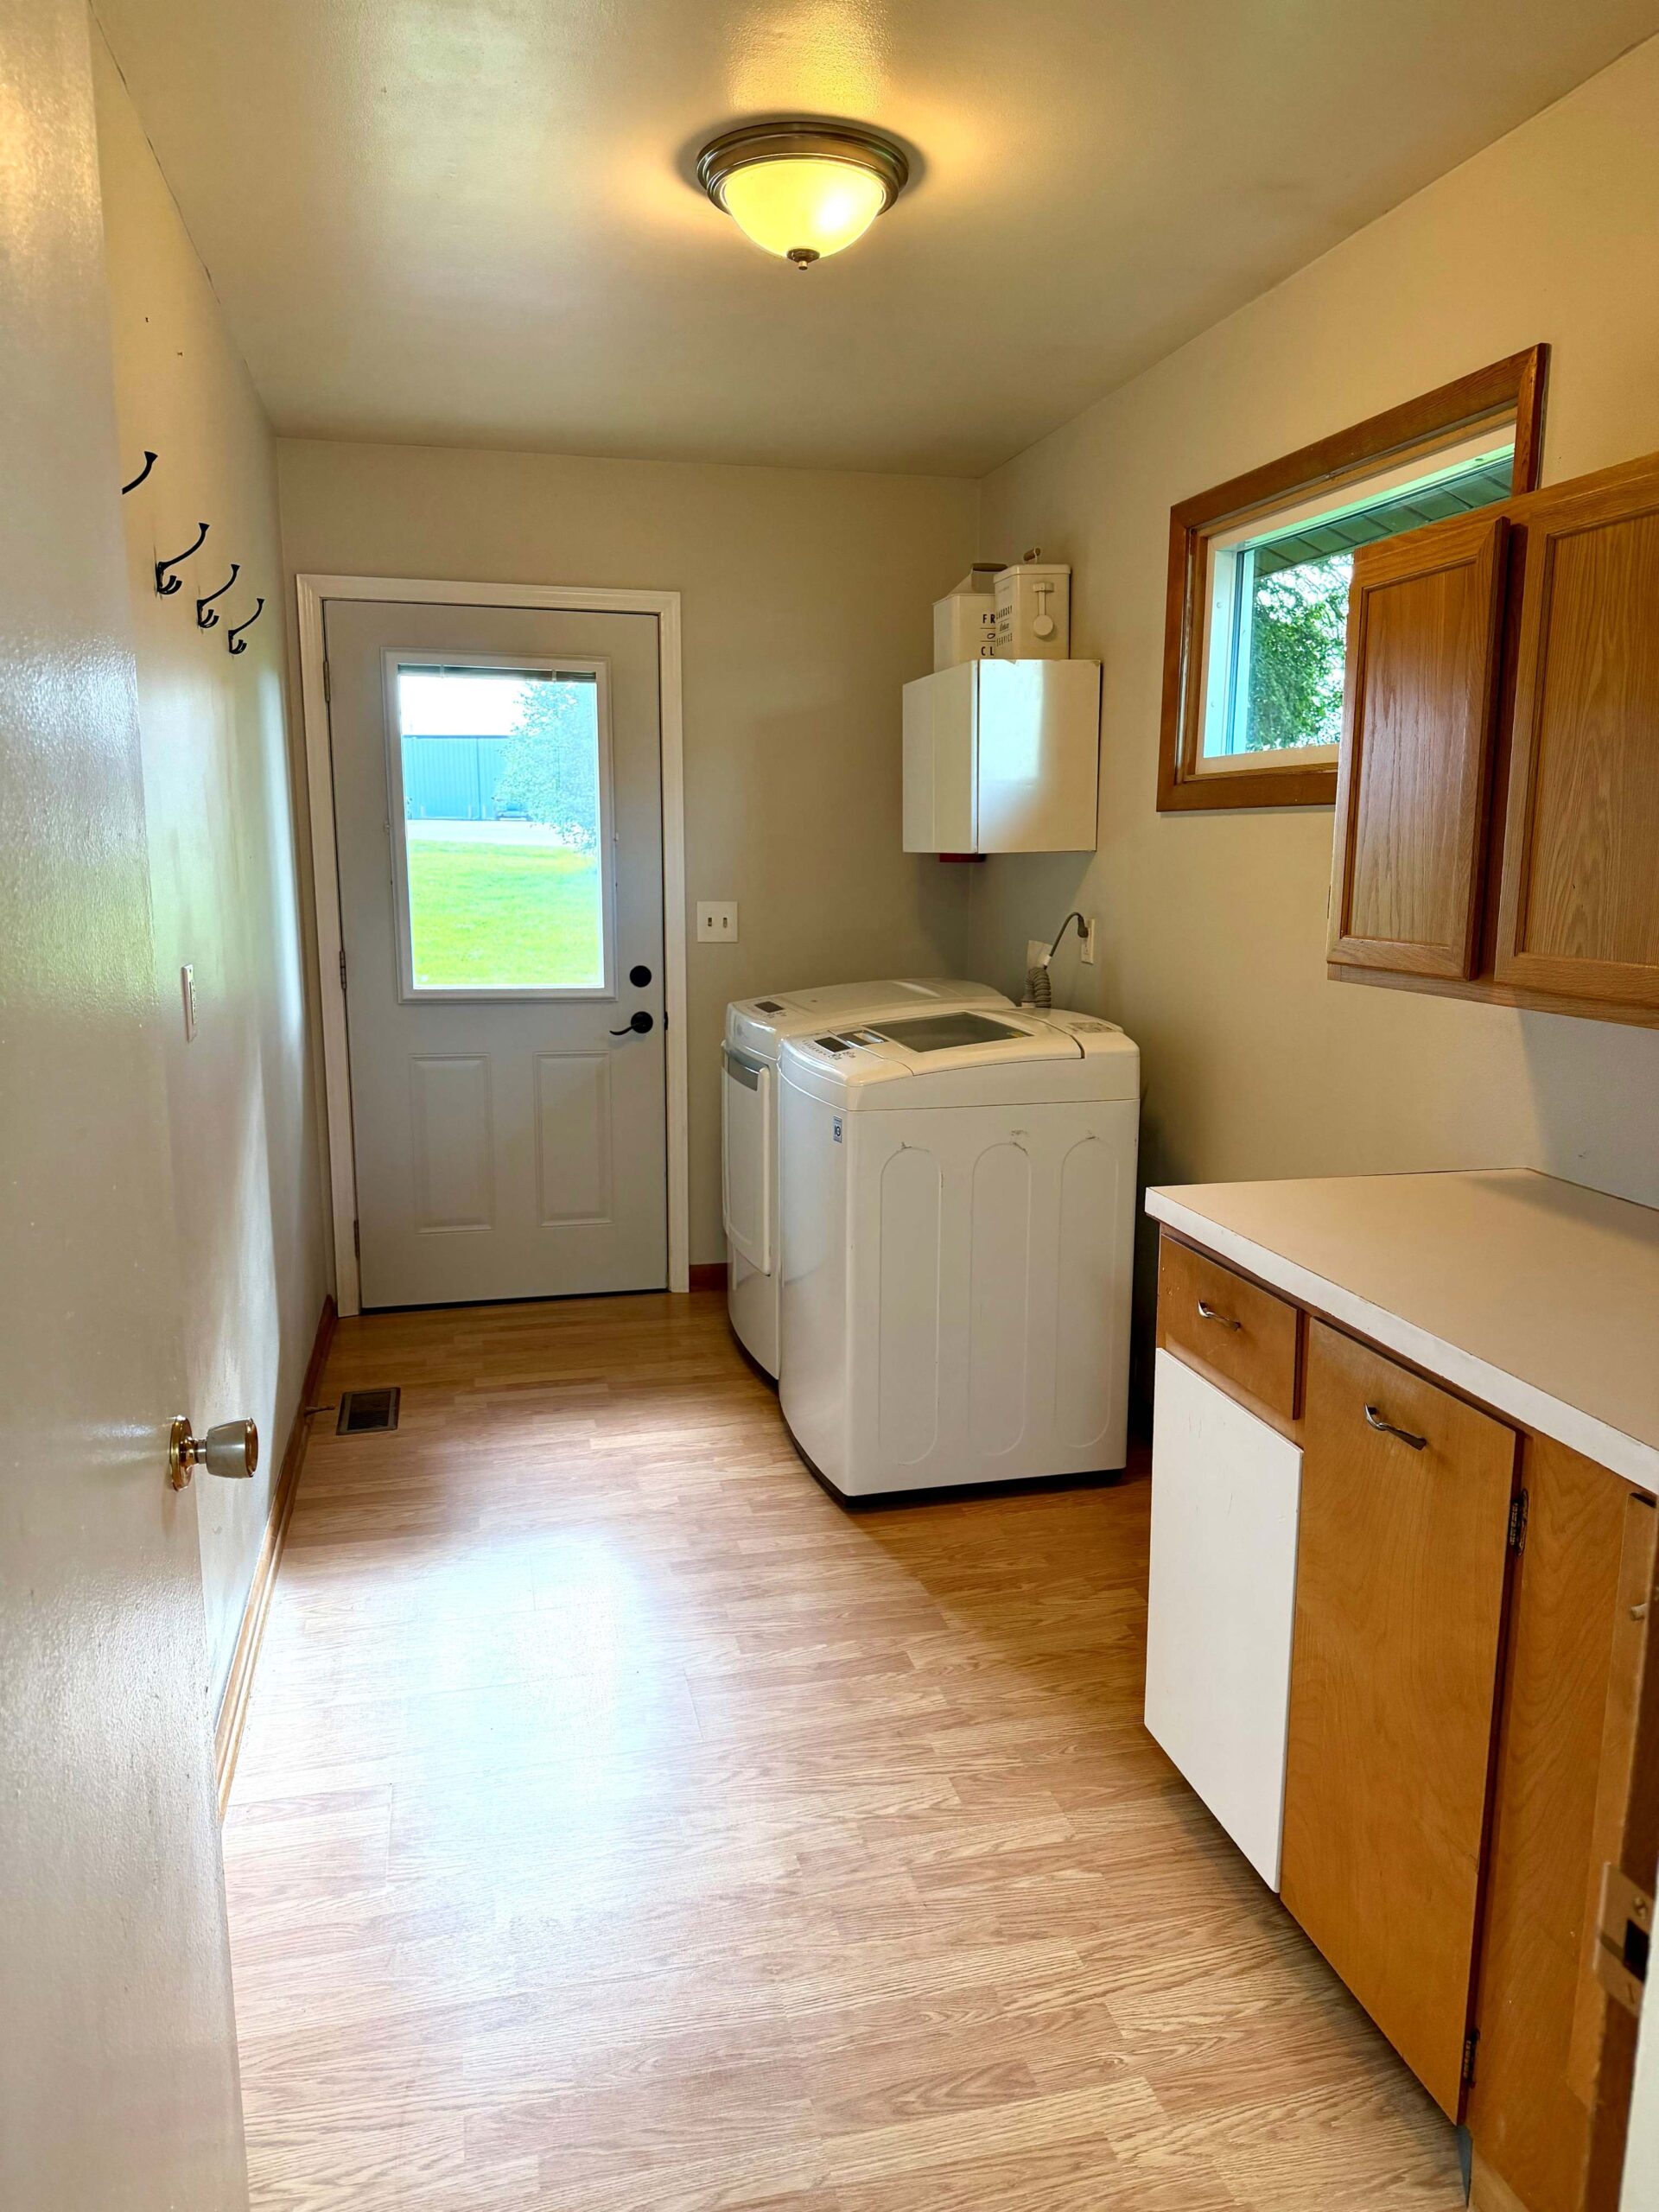
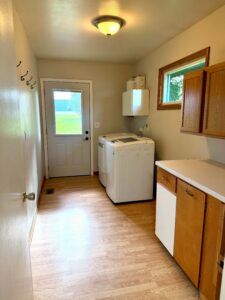
Laundry – clothes washer & dryer, cupboards
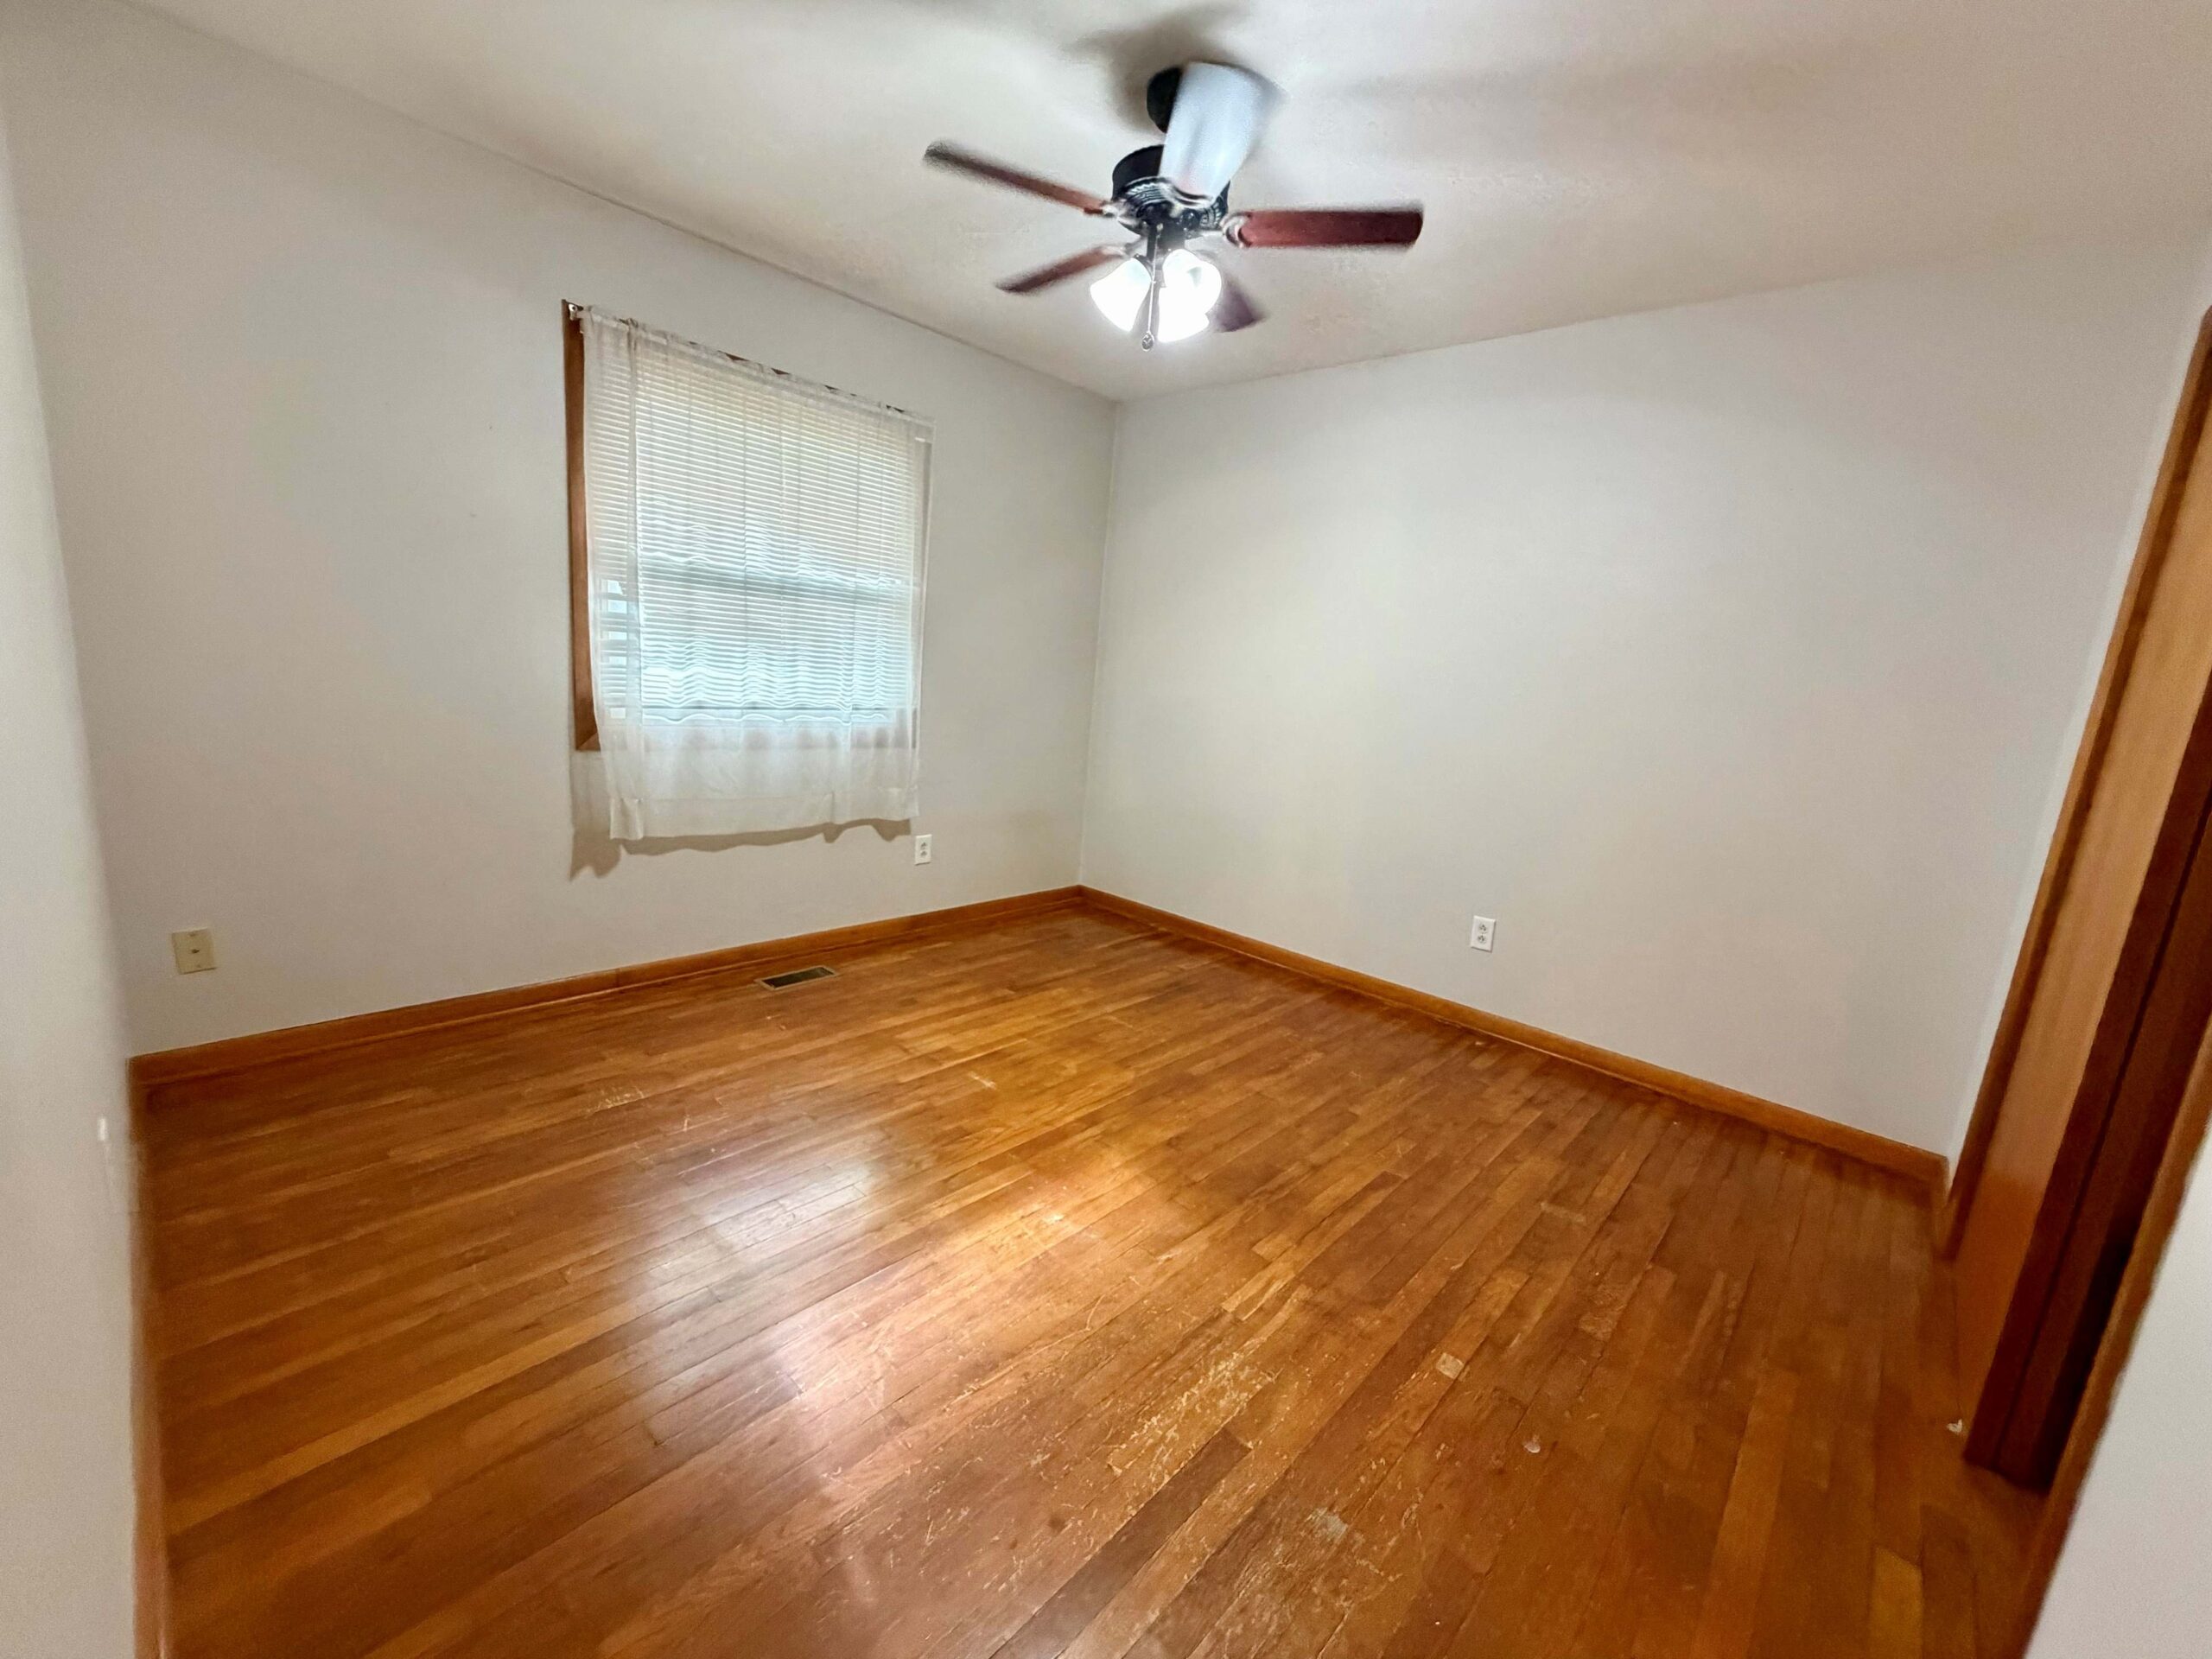
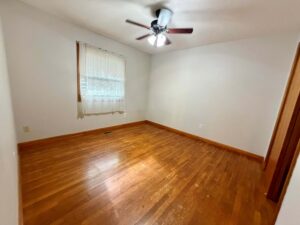
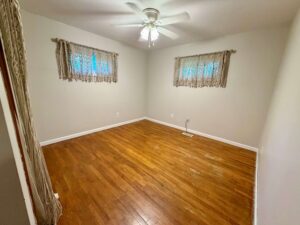
Bedroom One – hardwood floor, ceiling fan
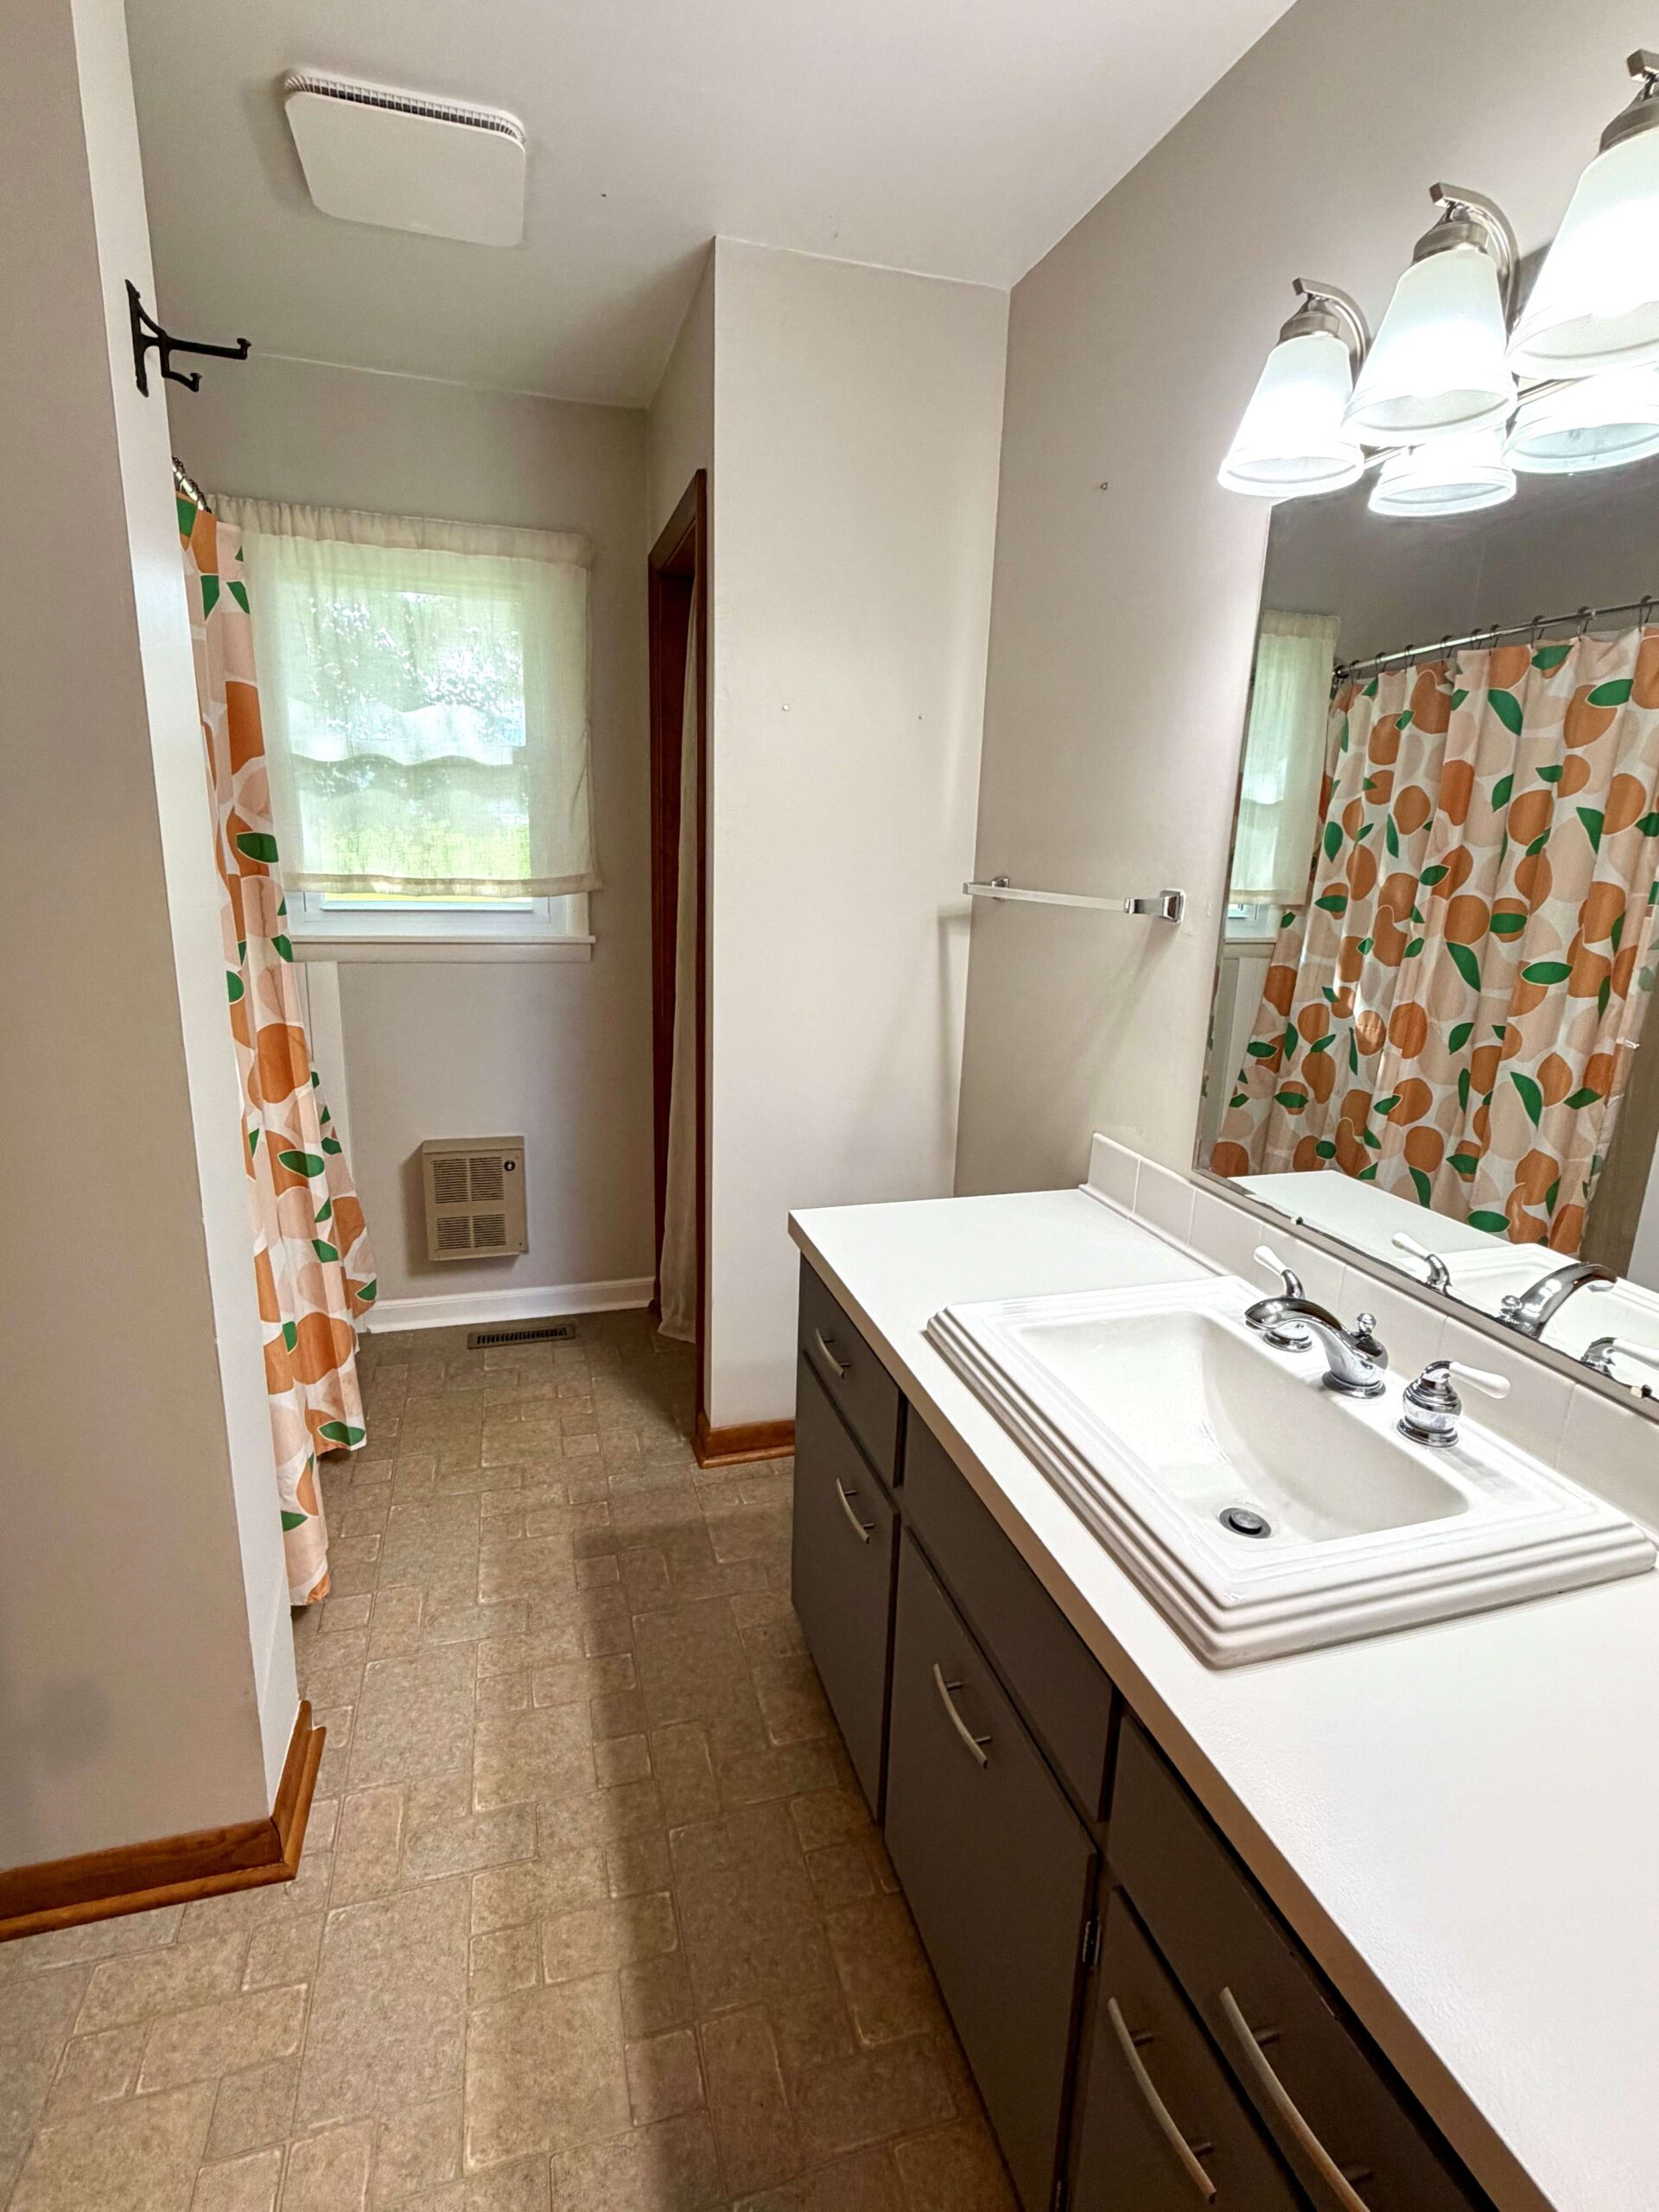
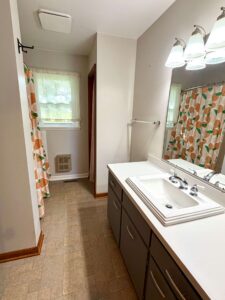
Bathroom – tub and shower, stool, sink, linen closet. (Shower surround installed 2026)
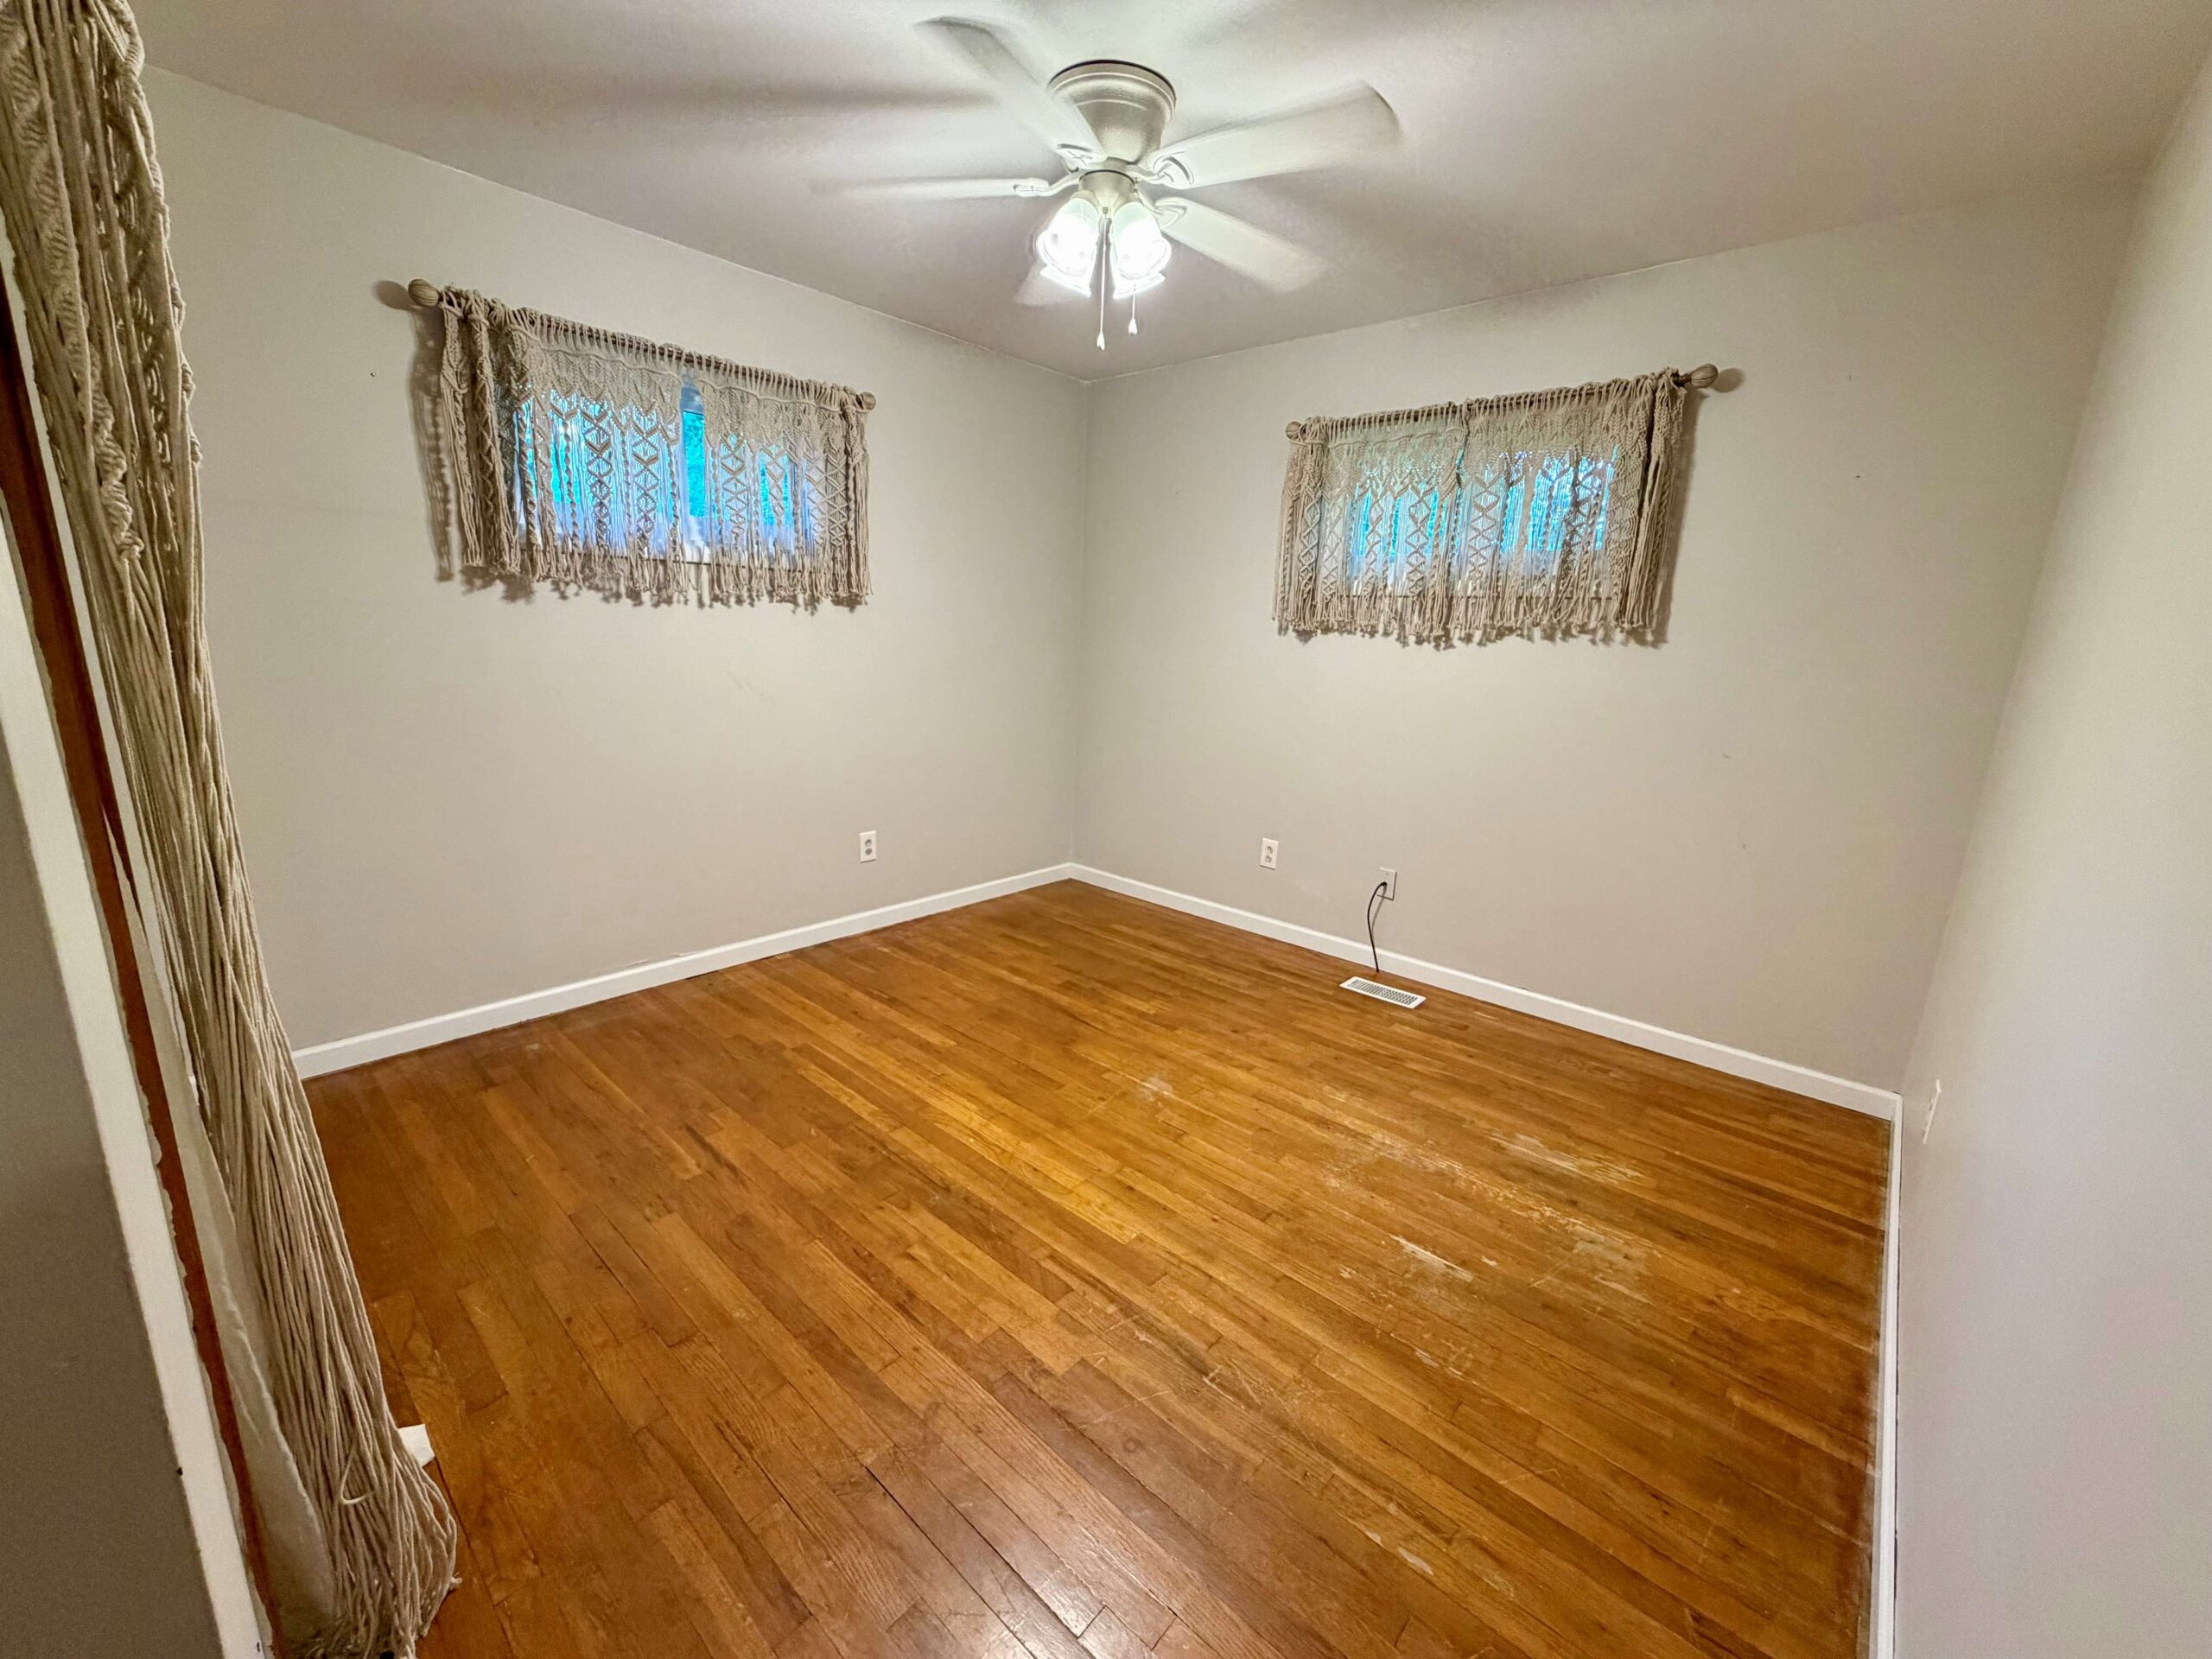
Bedroom Two – hardwood floor, ceiling fan
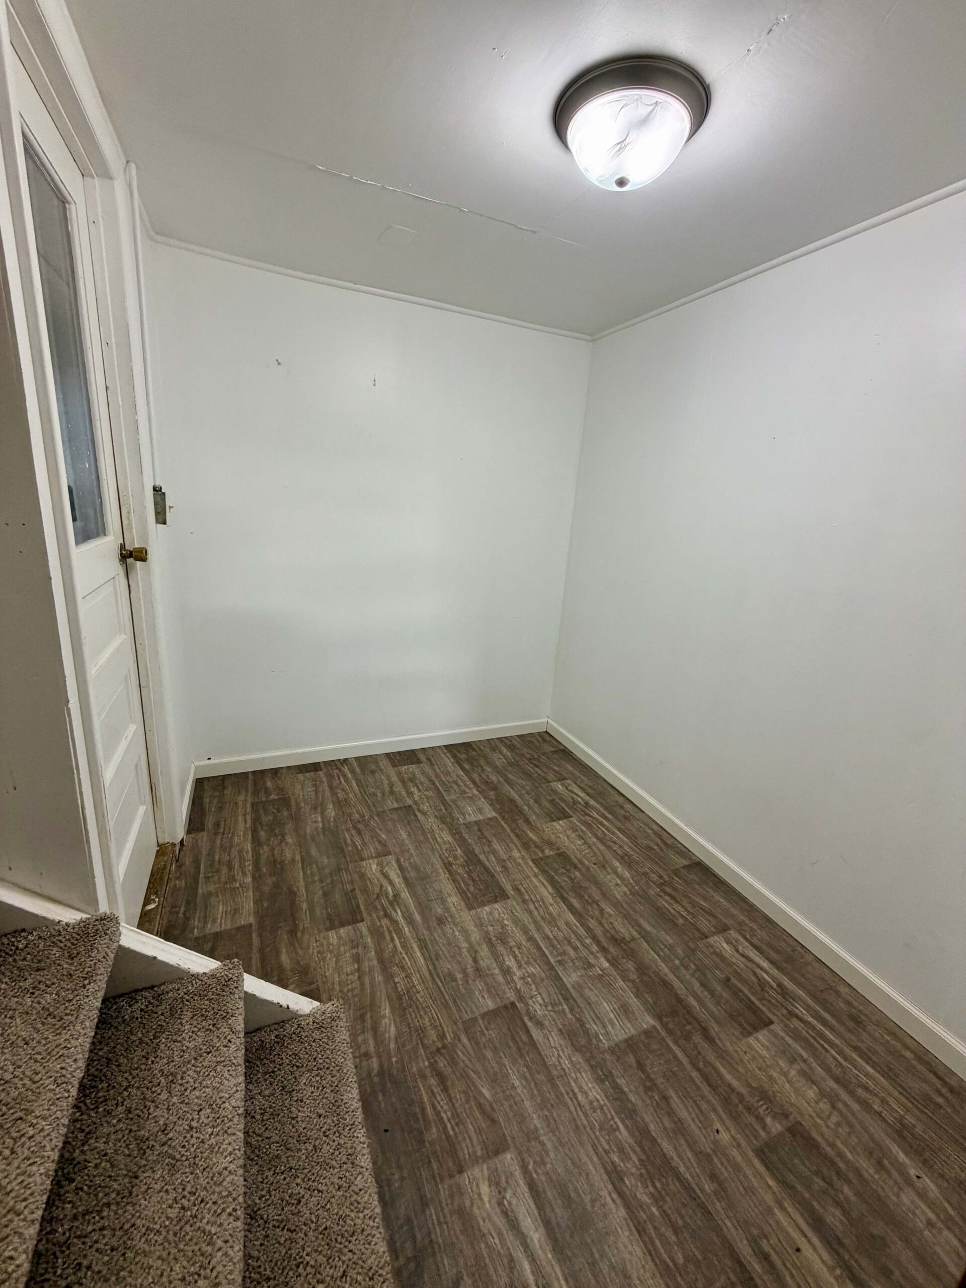
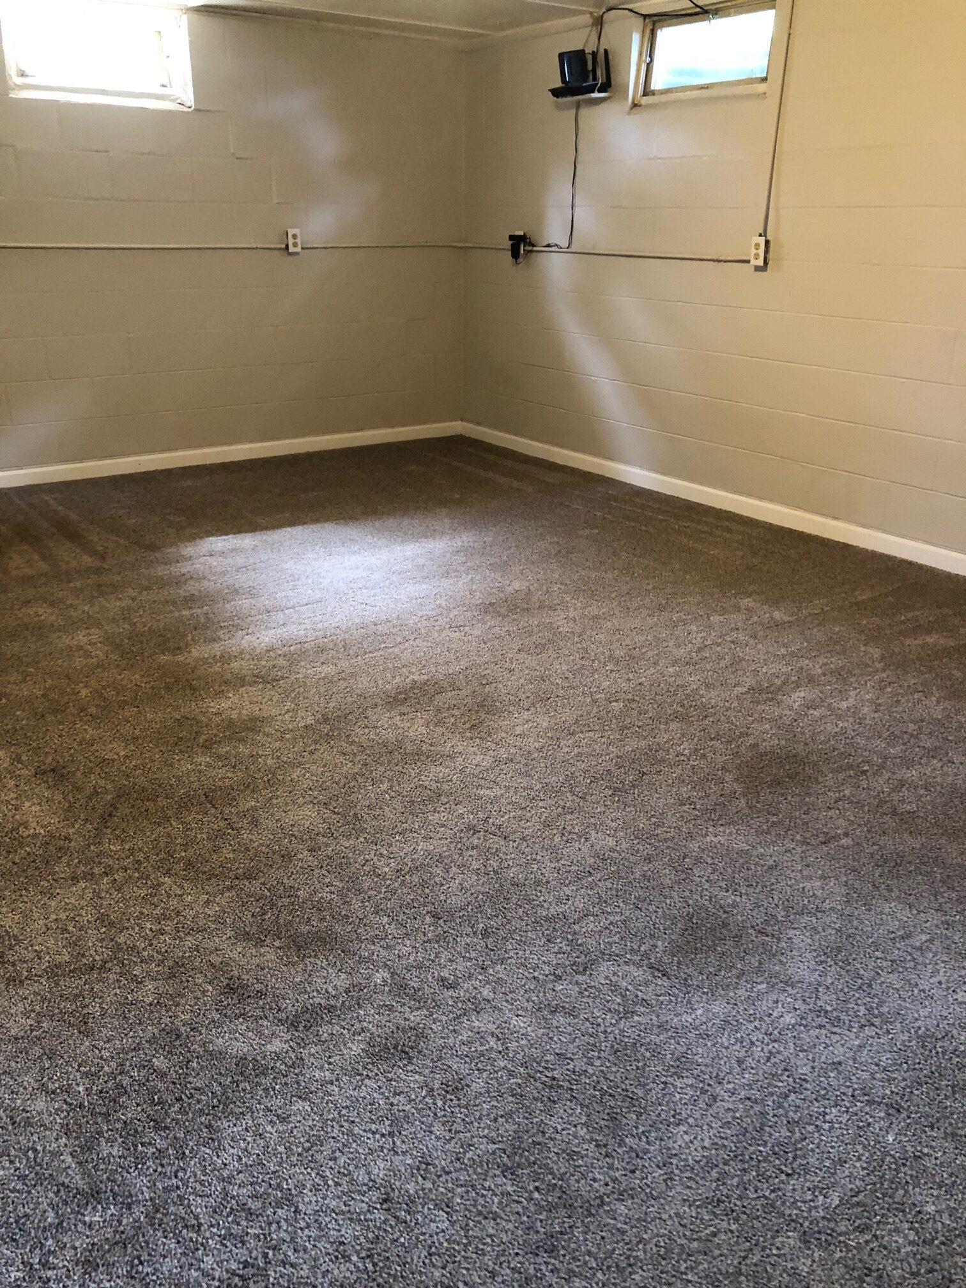
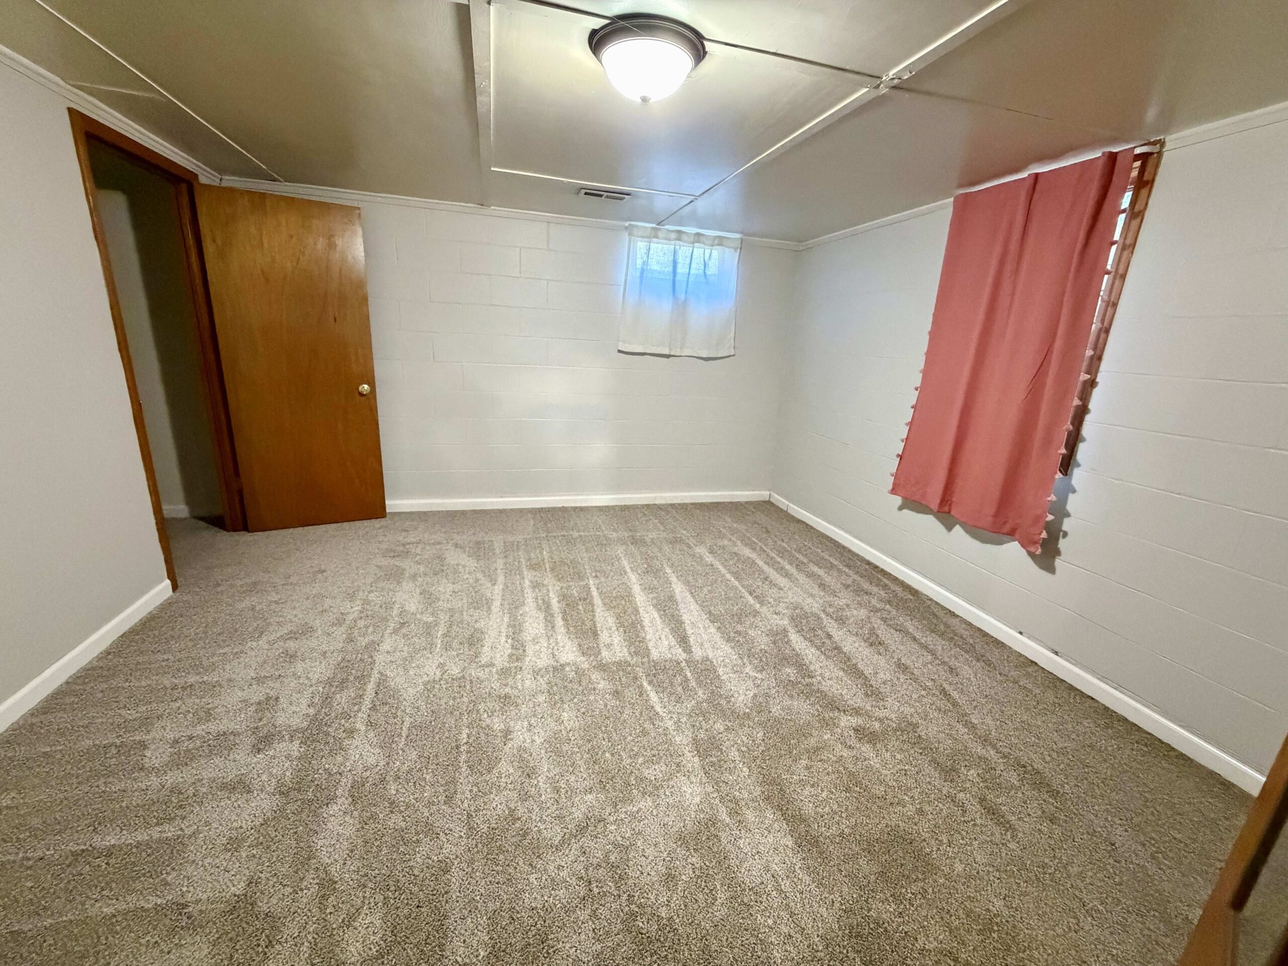
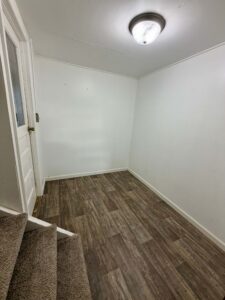
BASEMENT: carpet steps, entry way from garage has vinyl flooring, family room has carpet, Bedroom three with large closet, bathroom has shower, stool, sink. Storage closet in bathroom.
Although reasonable care was taken to insure accuracy, information is not guaranteed; interested parties should obtain and verify any and all information.