


General Information
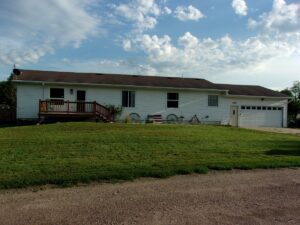
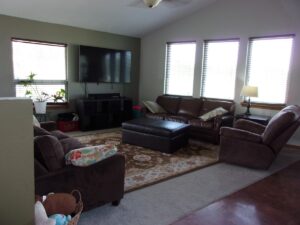
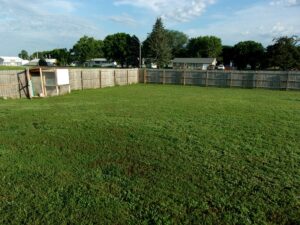
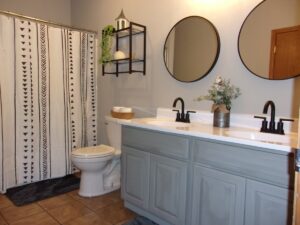
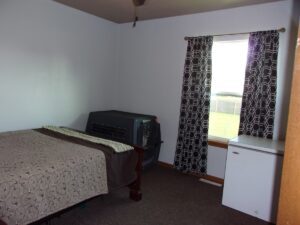
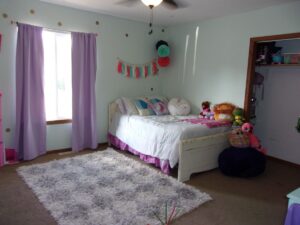
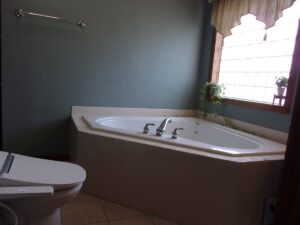
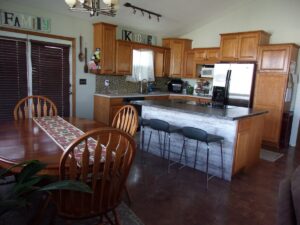
Welcome to this home with lots of living space inside as well as outside! Now, let’s look around: living room flows to kitchen, with an eating bar, and dining area walks out to a deck. Your primary bedroom has a walk in closet, and the bath has a whirlpool tub, shower stall, made’ on the commode! Two more bedrooms, an office and a main bath that has 2 sinks (hurrah!), tub & shower are here too! Main floor laundry for your convenience, plus the washer, dryer and clothes tree are staying. Your basement has two bonus rooms with daylight windows, a large family room with a wet bar, and the bathroom! The utility room has storage area. You have an attached 2 car 24′ x 30′ garage. Now stroll around outside and admire the huge back yard with a privacy fence.
- Beds:3
- Baths: 3.5
- Sq. Ft.: 1800 sq. ft.
- Lot Size: 104.58' x 151.99
- Type: Residential
- Year Built: 2001
Additional Information
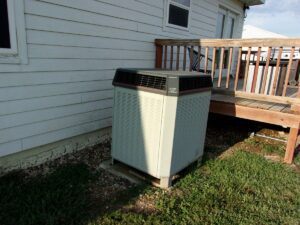
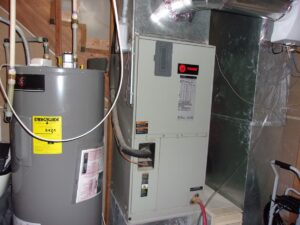
Furnace (Heat Pump installed 2001 & serviced in 2022
Central Air installed 2001 & serviced in 2022
Roof 2001
Ceiling Fans
Rooms
Living room
Dining Area walks out to deck
Kitchen with eating bar, convection oven, stove top, dishwasher, refrigerator
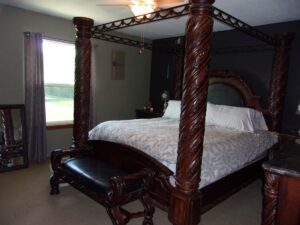
Primary Bedroom: walk in closet. BATH: whirlpool tub, shower stall, sink and commode has a made’!
Two Bedrooms
Office (doesn’t have a closet)
Main Bath: has 2 sinks (hurrah!) tub & shower, stool and a linen closet
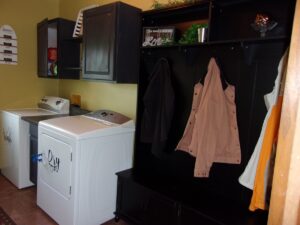
Laundry: washer, dryer and hall tree stay. Walks outside
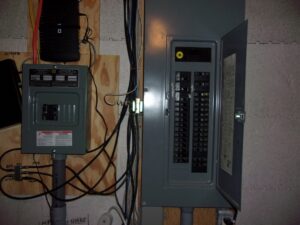
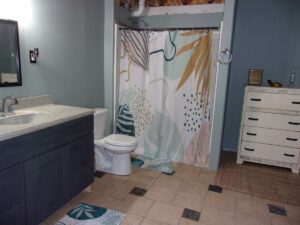
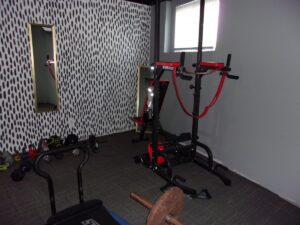
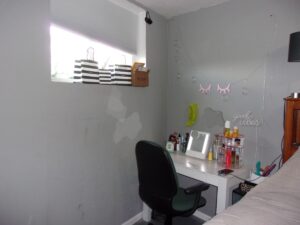
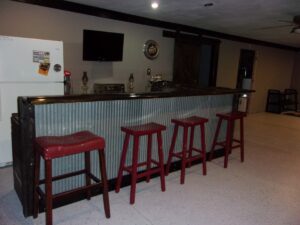
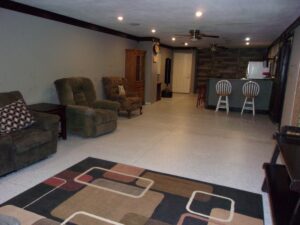
BASEMENT: Large Family room with a wet bar, 2 bonus rooms with daylight windows, bath with shower, stool and sink. Utility room has storage area