
General Information
SOLD! Thank you to the Seller!
GENERAL INFORMATION
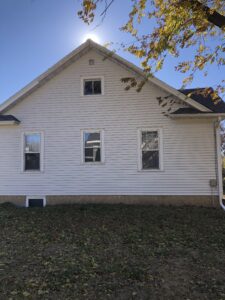
Year Built 1928
Lot Size 75′ x 75′
Square Feet 908 Main Level. 908 basement with 743 finished
2023 Gross Taxes: $1853.14
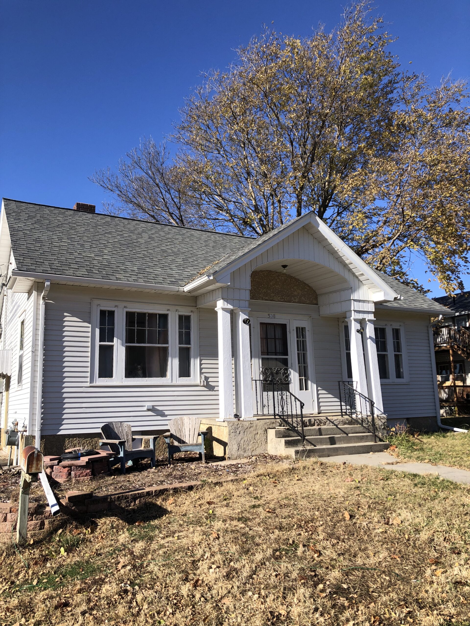
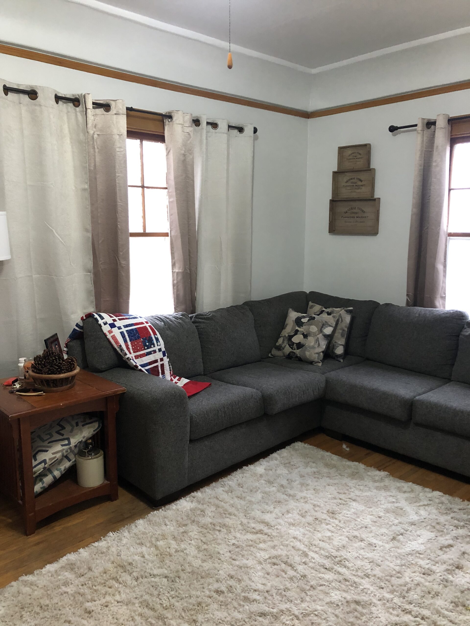
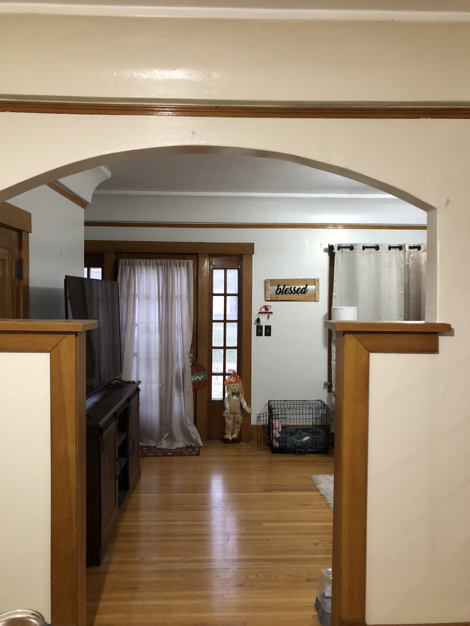
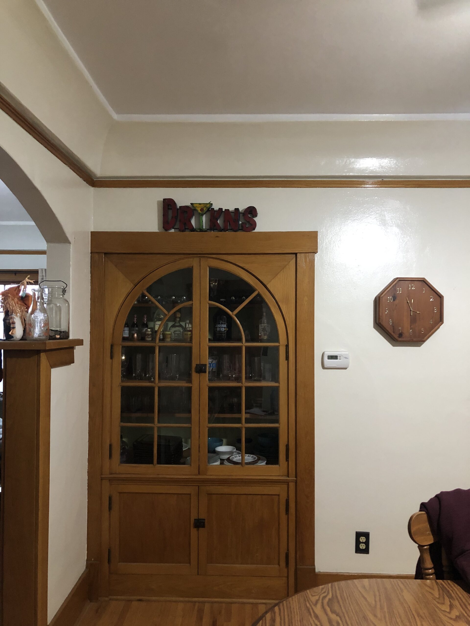
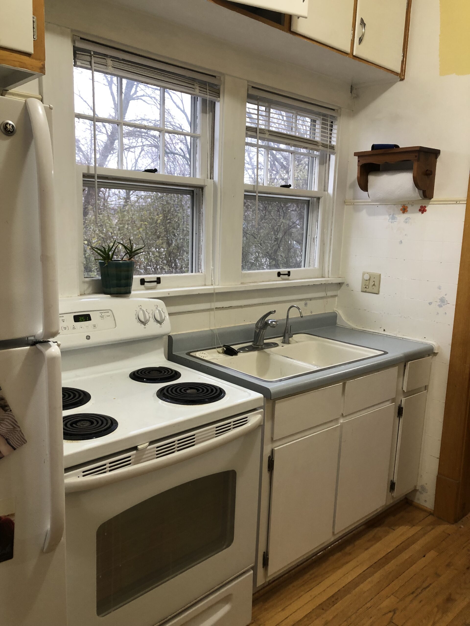
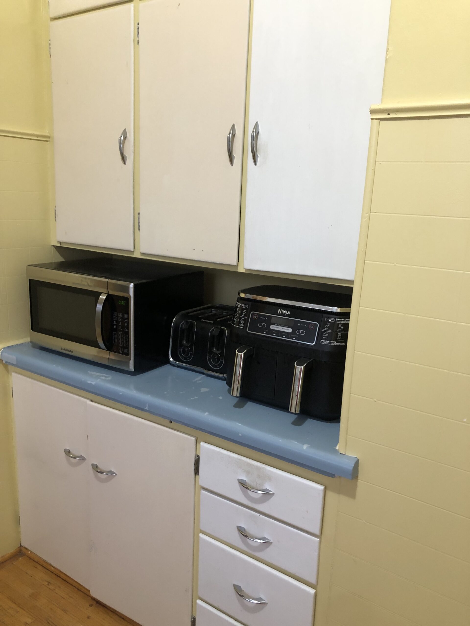
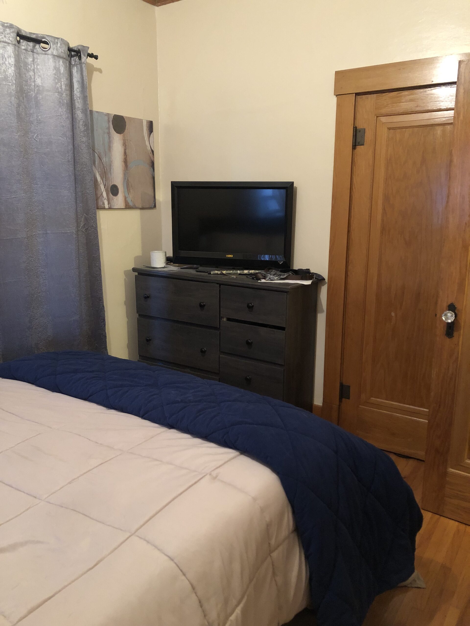
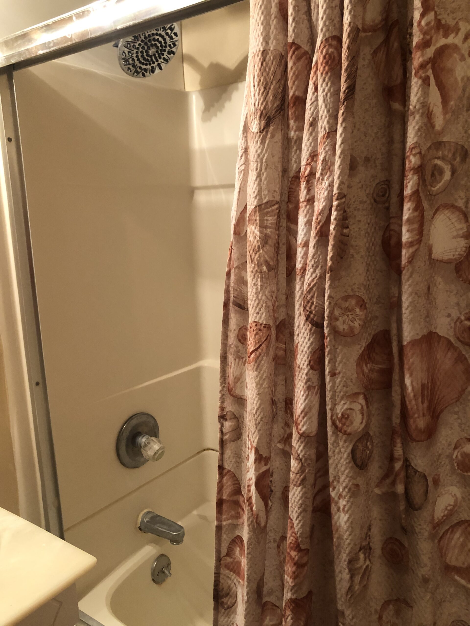
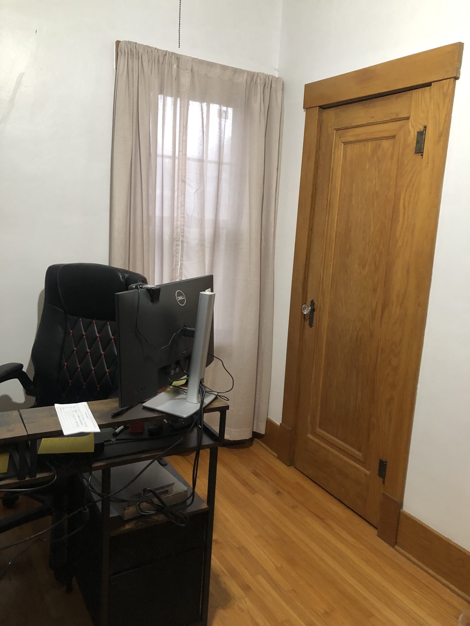
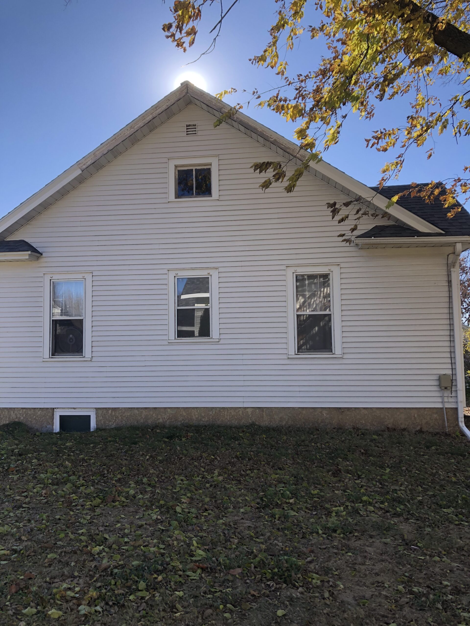
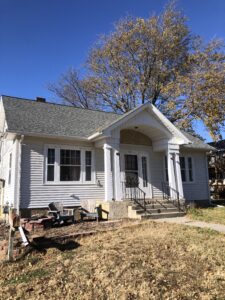
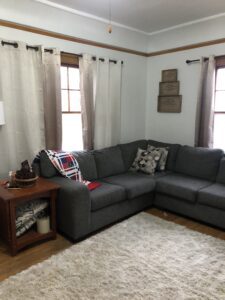
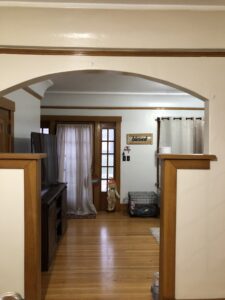
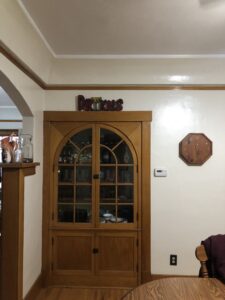
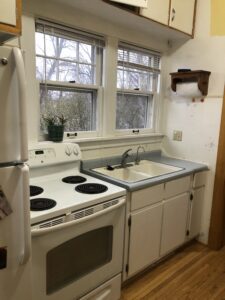
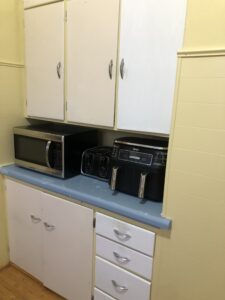
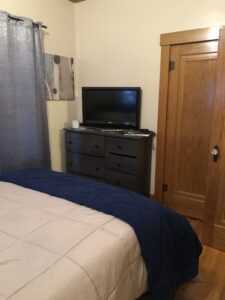
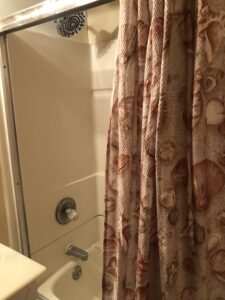
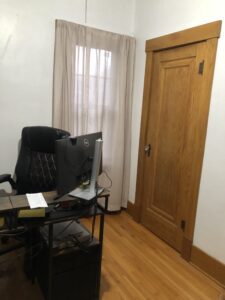
A Home that is an architectural gem from 100 years ago. As you arrive at the home, notice the pillars on the front porch. Come on in, and see the oak wood floors on the main level. Your living room has natural light from the east and south windows. An arched doorway is between the living room and dining room, with a built in hutch featured in your formal dining room. The kitchen has an electric stove and refrigerator. Proceed to this hallway, bedroom one has a ceiling fan, bedroom two is being used as an office now. A full bath has tub & shower, stool and sink. ( Linen closet is in the hallway.) A telephone cubby is in the hallway for your 1928 landline telephone!
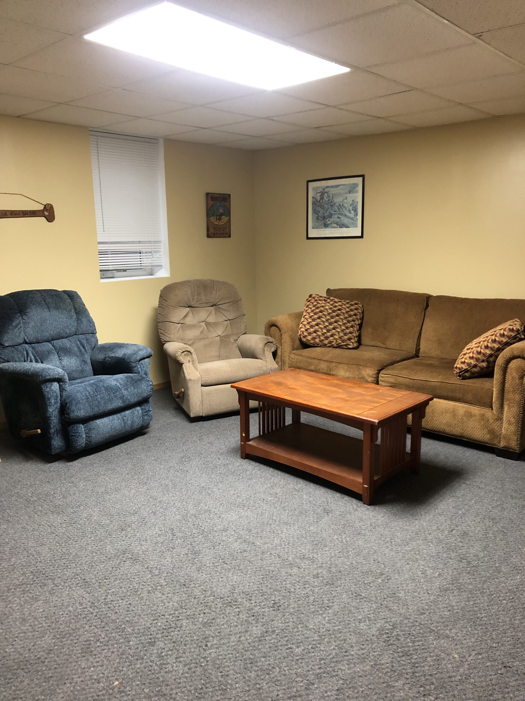
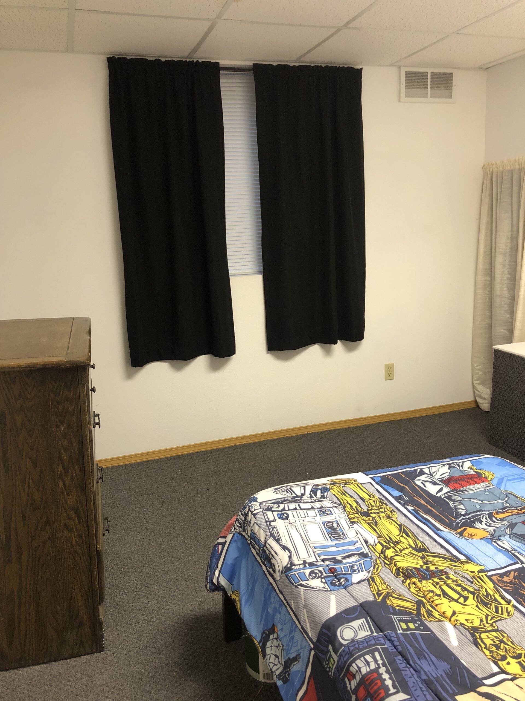
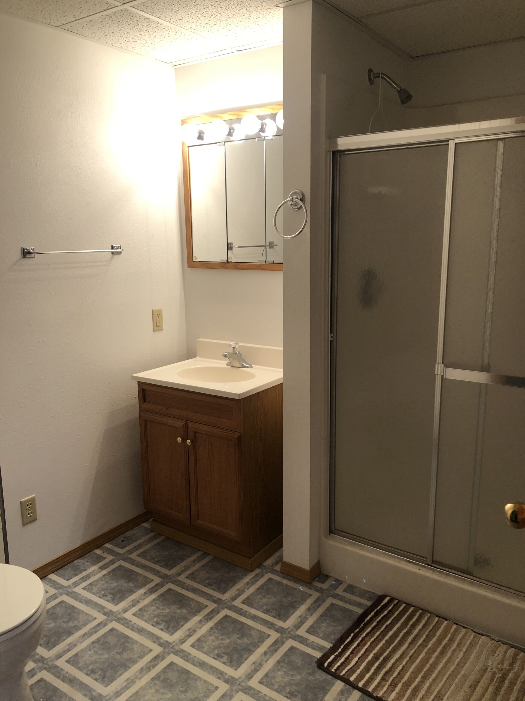
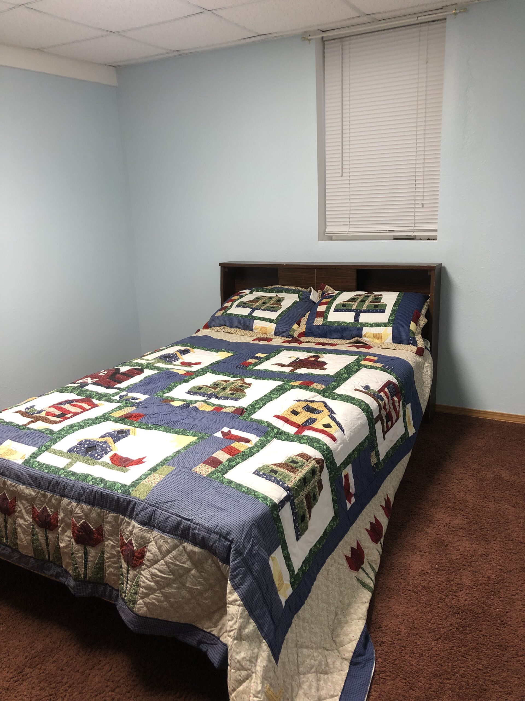
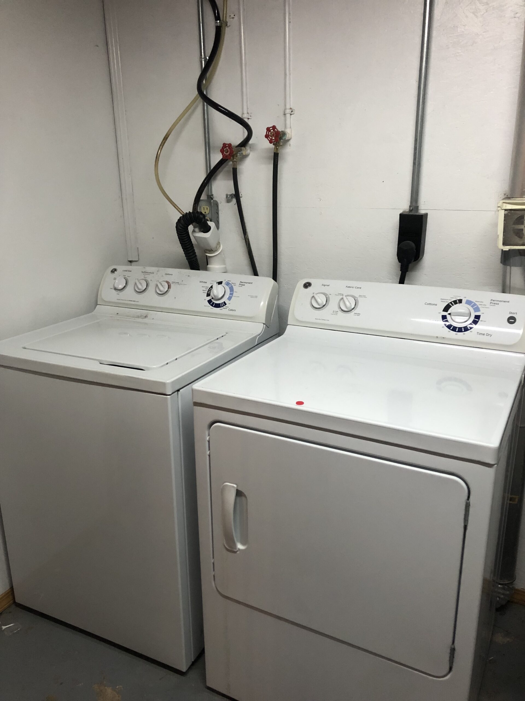
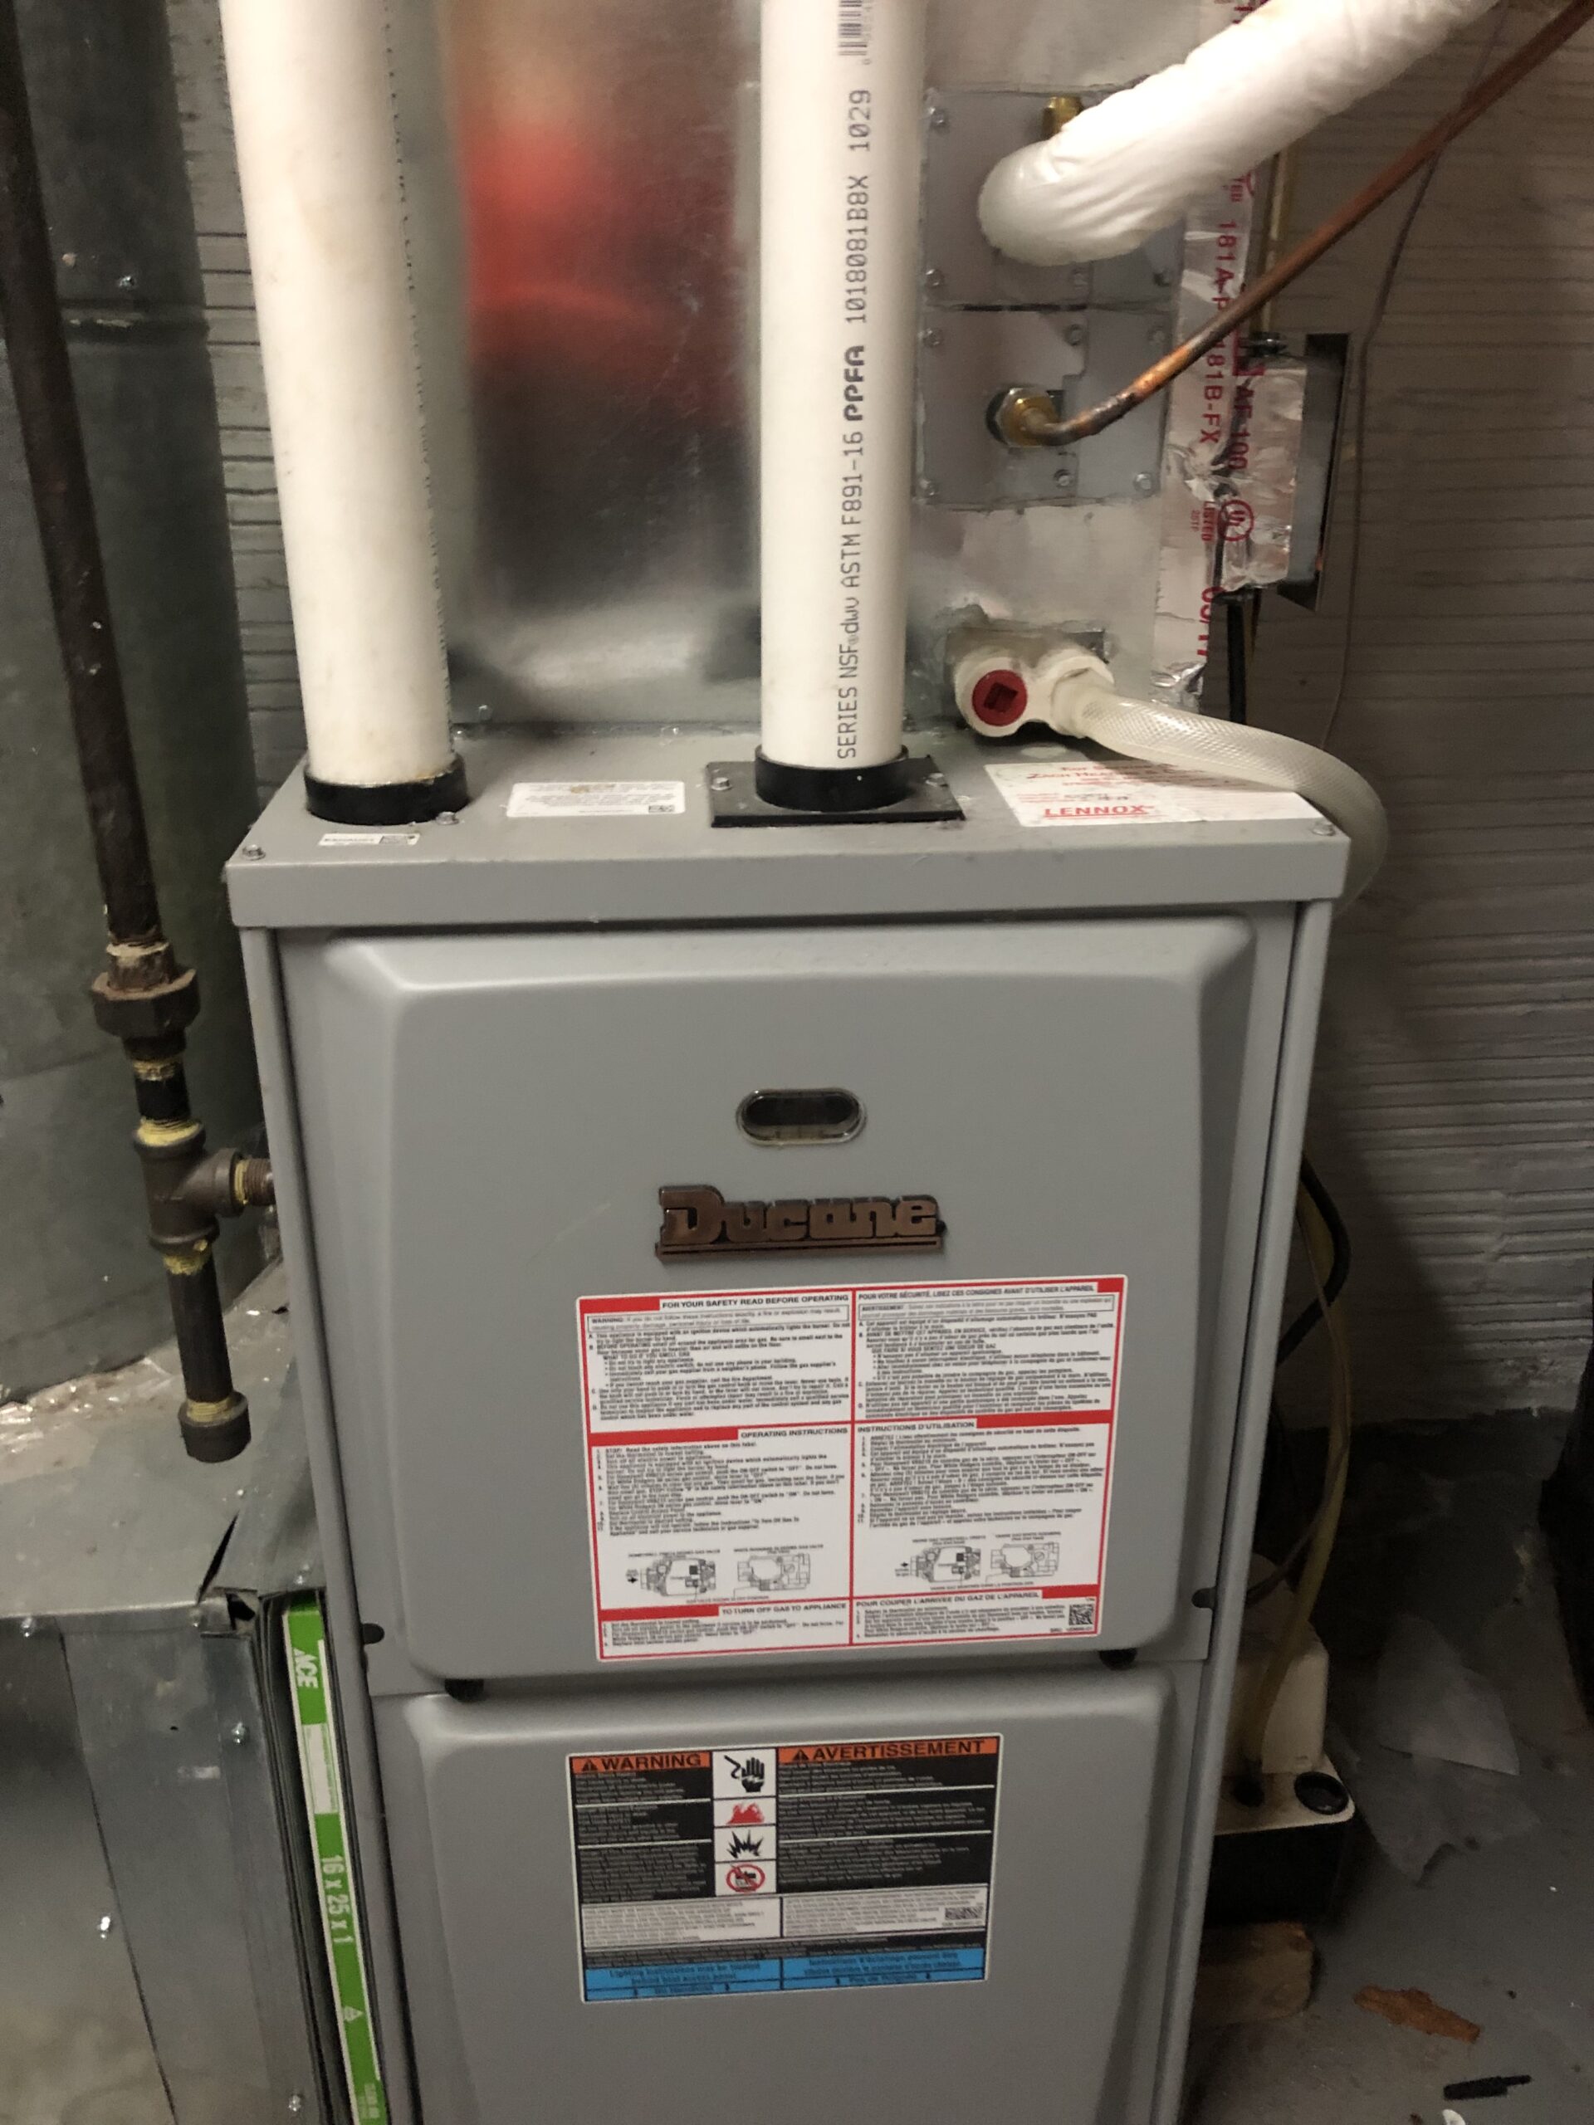
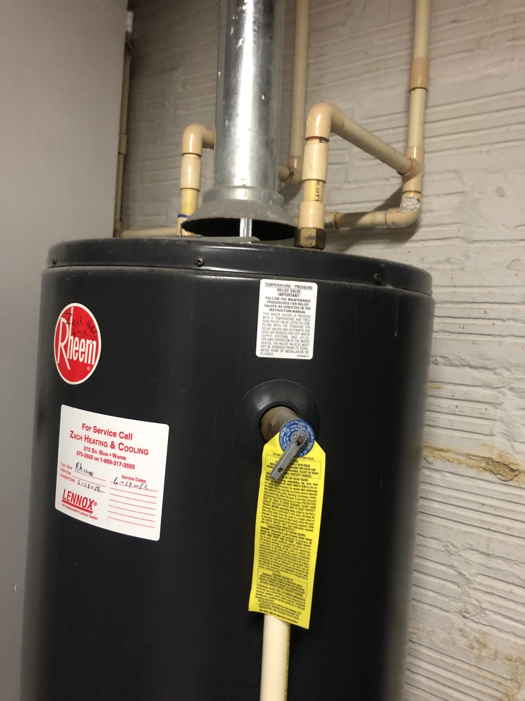
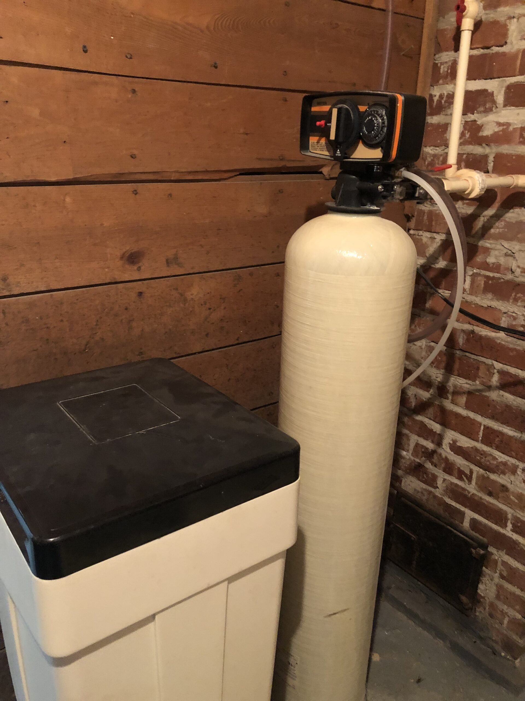
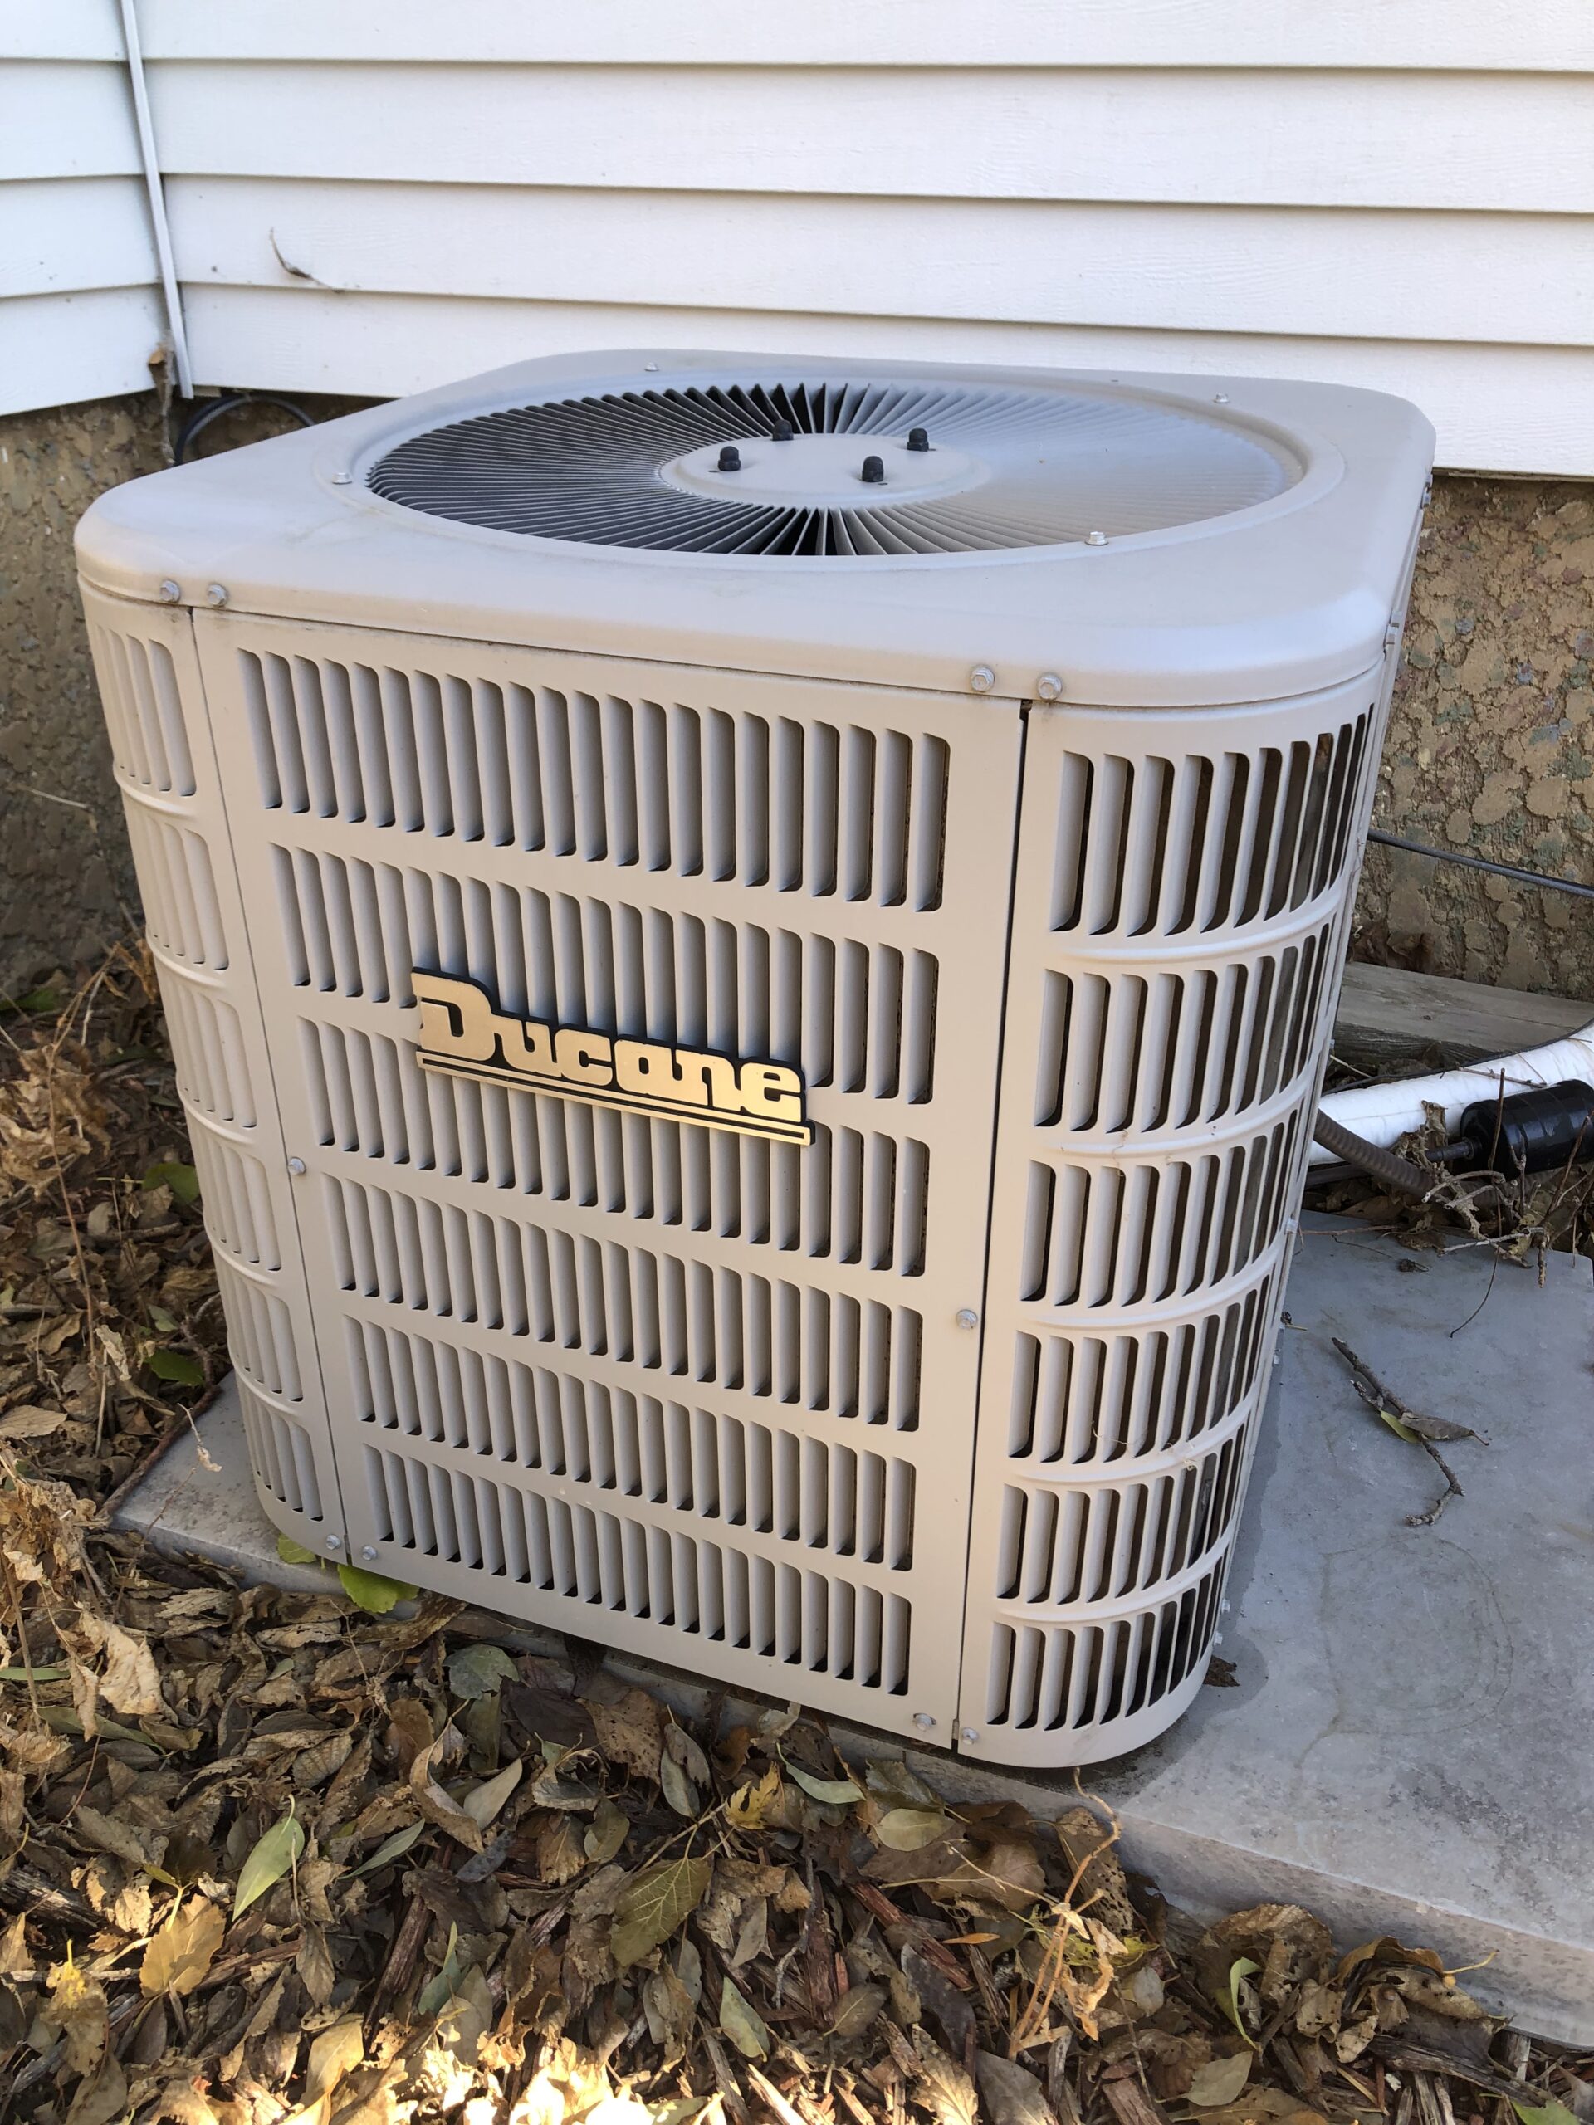
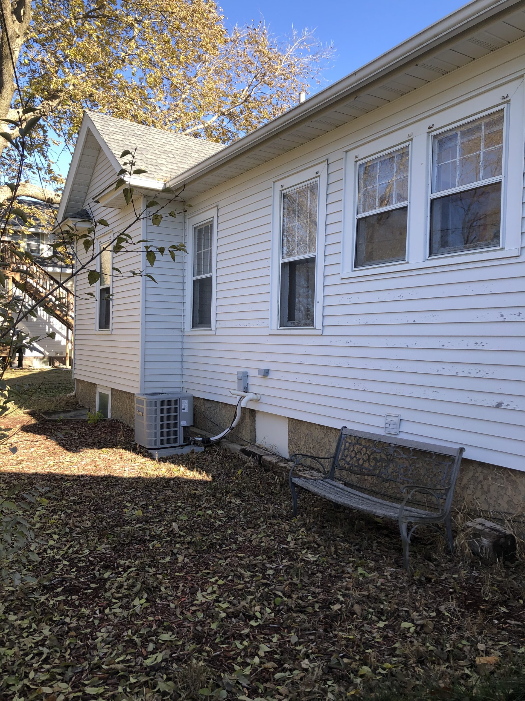
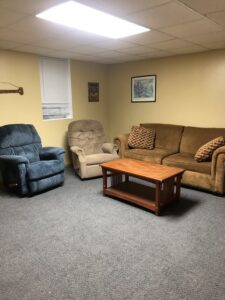
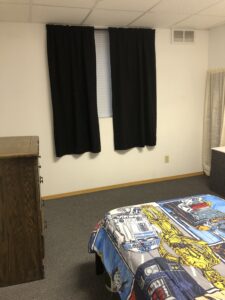
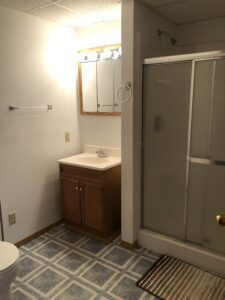
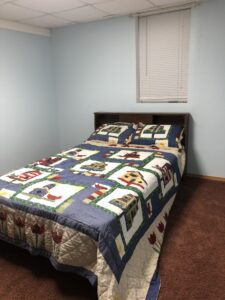
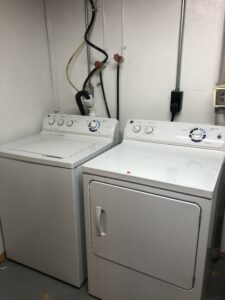
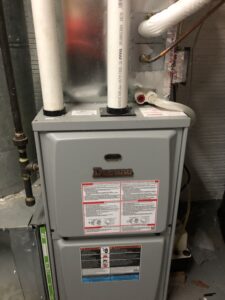
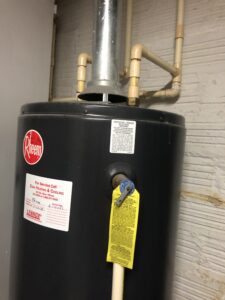
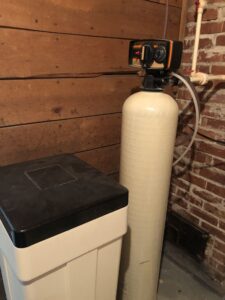
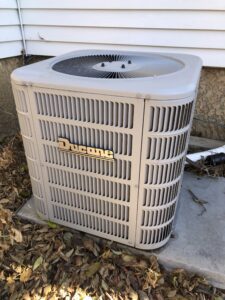
Down stairs to the basement, you are greeted by a generous size family room with egress window. Bedrooms number three and four are in this lower level. A three-quarters bath has a shower, stool and sink. In the utility room is the clothes washer and dryer, Duncan@ furnace was installed approximately 2019, water heater installed approximately 2012, water softener is staying, breaker box is 200 amp. Central Air was installed approximately 2019.
Detached garage is 484 square feet, and new garage doors are scheduled to be replaced in December.
Comments: Although reasonable care was taken to insure accuracy, information is not guaranteed; interested parties should obtain and verify any and all information.
- Beds:4
- Baths: 2
- Sq. Ft.: 908
- Lot Size: 75' x 75'
- Type: Residential
- Year Built: 1928
Additional Information
MECHANICAL INFORMATION
Ceiling fans
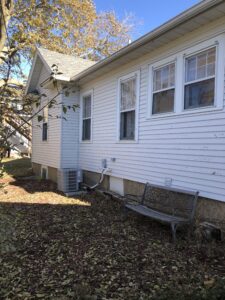
Central Air installed approximately 2019
Duncan Gas forced air furnace installed approximately 2019
Water heater installed approximately 2012
Water Softener is owned and staying
Breaker Box is 200 amp
Rooms
ROOMS
Oak wood floors in living room, dining room, kitchen, hallway, and bedrooms one & two.
Living Room
Formal Dining room with built in hutch
Kitchen has electric kitchen stove and fridge
Bedroom One has ceiling fan
Bathroom has tub & shower, stool, sink
Linen closet in hall
Bedroom Two is being used as an office now
Basement has family room with egress window, bedroom numbers three & four, bathroom has shower, stool & sink. Utility room has clothes washer and dryer.