


General Information
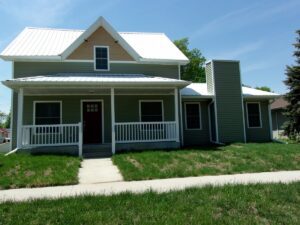
Browse through this beautiful home and admire the luxury perks it offers!
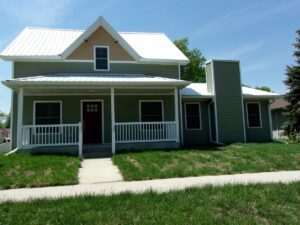
Here is a home that was completely “gutted”, and remodeled, with addition the last 2 1/2 years. Luxury perks through out for your day-to-day enjoyments. This home was designed for an elegant Air B&B or Bed & Breakfast
- Beds:4
- Baths: 2.5
- Sq. Ft.: 2252 sq. ft.
- Lot Size: 100' x 150'
- Type: Residential
- Year Built: 1927
Additional Information
Metal roof installed approximately 2020
Exterior – vinyl siding, soffits, rain gutters approximately 2020
Windows – vinyl Gerkin@ brand.
Insulation – 3″ foam exterior walls + 3/4″ foam board exterior wall, under siding
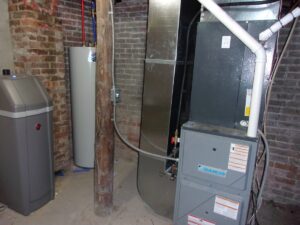
Gas Furnace installed approx. 2021.
Central Air installed approx. 2021
Electrical – 200 amp breaker box installed approx. 2021
Water Softener and Water Heater installed approx. 2021
Central Vac – installed 2022
Cameras/Security are night resolution
Rooms
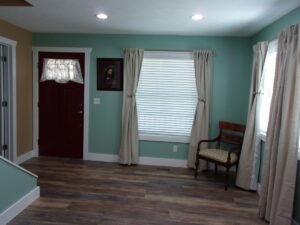
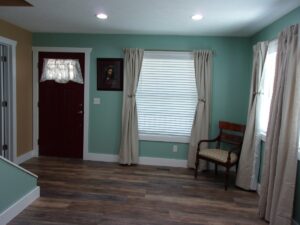
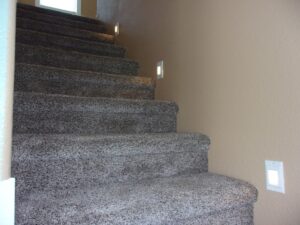
Formal living room/entry with open stair with stair-step lighting
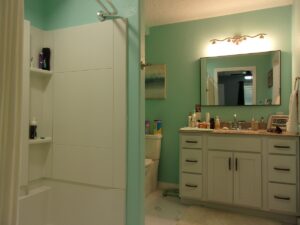
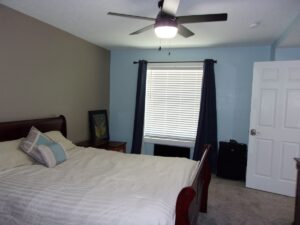
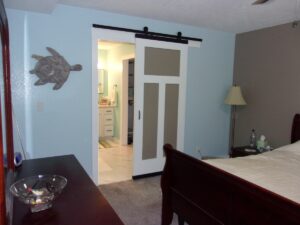
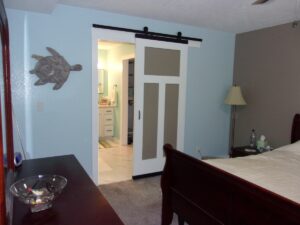
Master Bedroom with sliding barn door, and luxury high-end-carpet. Master Bath has sit-down shower, stool, vanity. W A L K – I N – C L O S E T
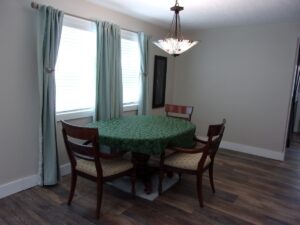
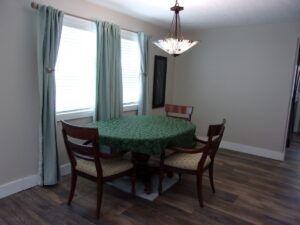
Formal Dining Room
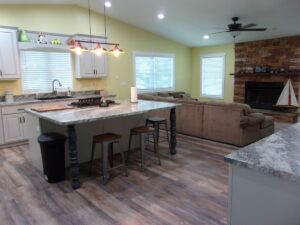
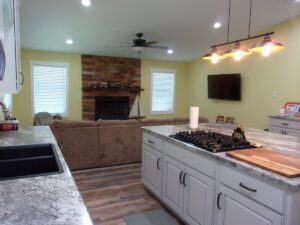
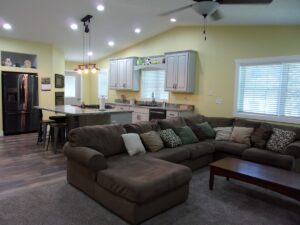
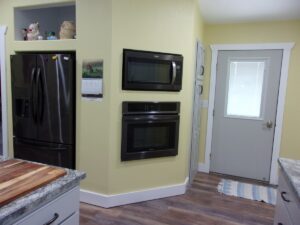
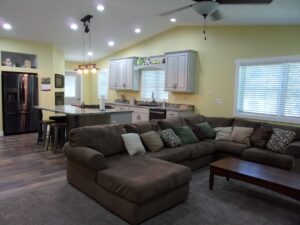
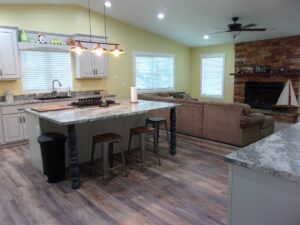
Kitchen – words cannot describe this amazing state-of-the-art kitchen! Eating bar with antique legs, dishwasher (yeah!) Built in convection oven is electrical, microwave, gas stove top with telescopic down draft exhaust fan, side x side refrigerator, cupboards are soft-close, garbage disposal, pantry, upright freezer. Flooring is “water proof” interlocking wood-look.
Family Room – Gas fireplace is vent less and has custom built black walnut mantel. Luxury high-end carpet.
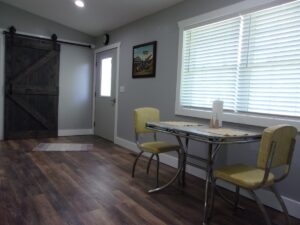
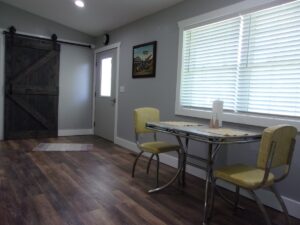
Breakfast Nook
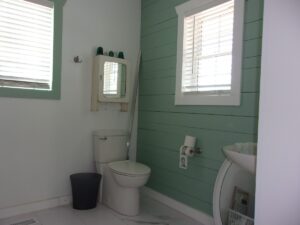
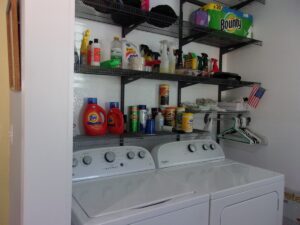
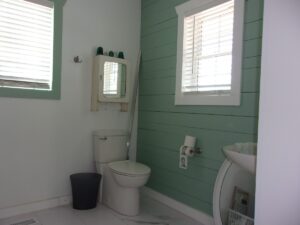
Laundry and half bath.
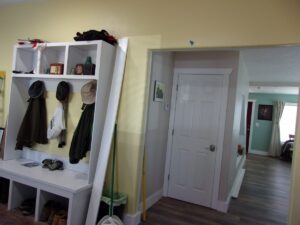
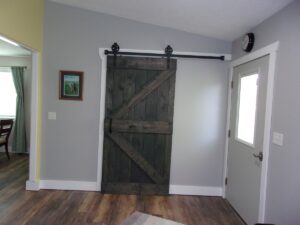
Back entry has cubbies and coat closet.
Back door is 42″ wide (“huge”) for the ease of moving furniture in & out
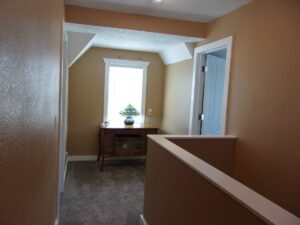
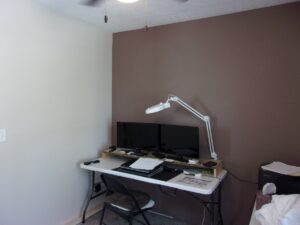
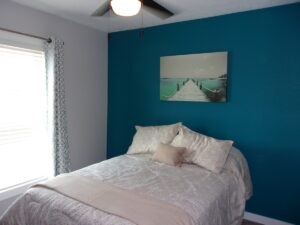
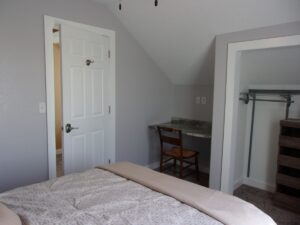
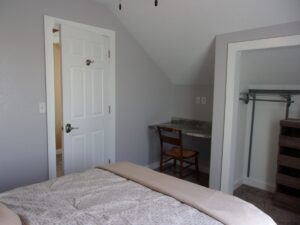
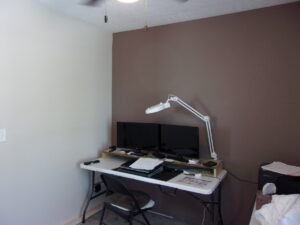
SECOND LEVEL: Each bedroom has cable hook-ups, electronic chargers and built in desk.
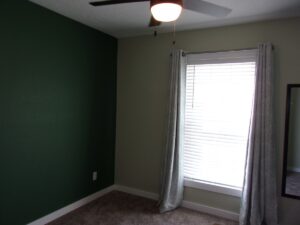
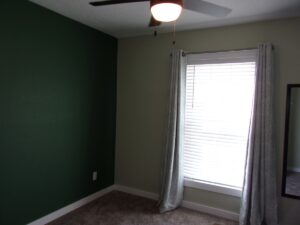
Three bedrooms have ceiling fans, and closets have drawer unit installed. One bedroom is now used as an office
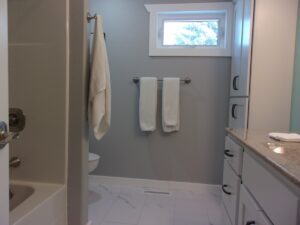
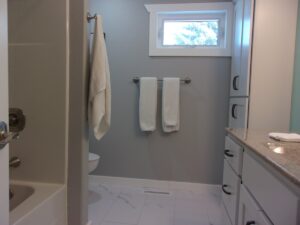
Main Bath – tub & shower, stool, vanity, linen cupboard.
Hall Closet for storage
Basement – original basement brick walls and cement floor.
Addition has poured cement walls and cement floor area under family room and kitchen for storage.
Detached garage plus original garage, plus off street parking